Queen Anne in Canada
By Ian Ellingham, PhD, FRAIC
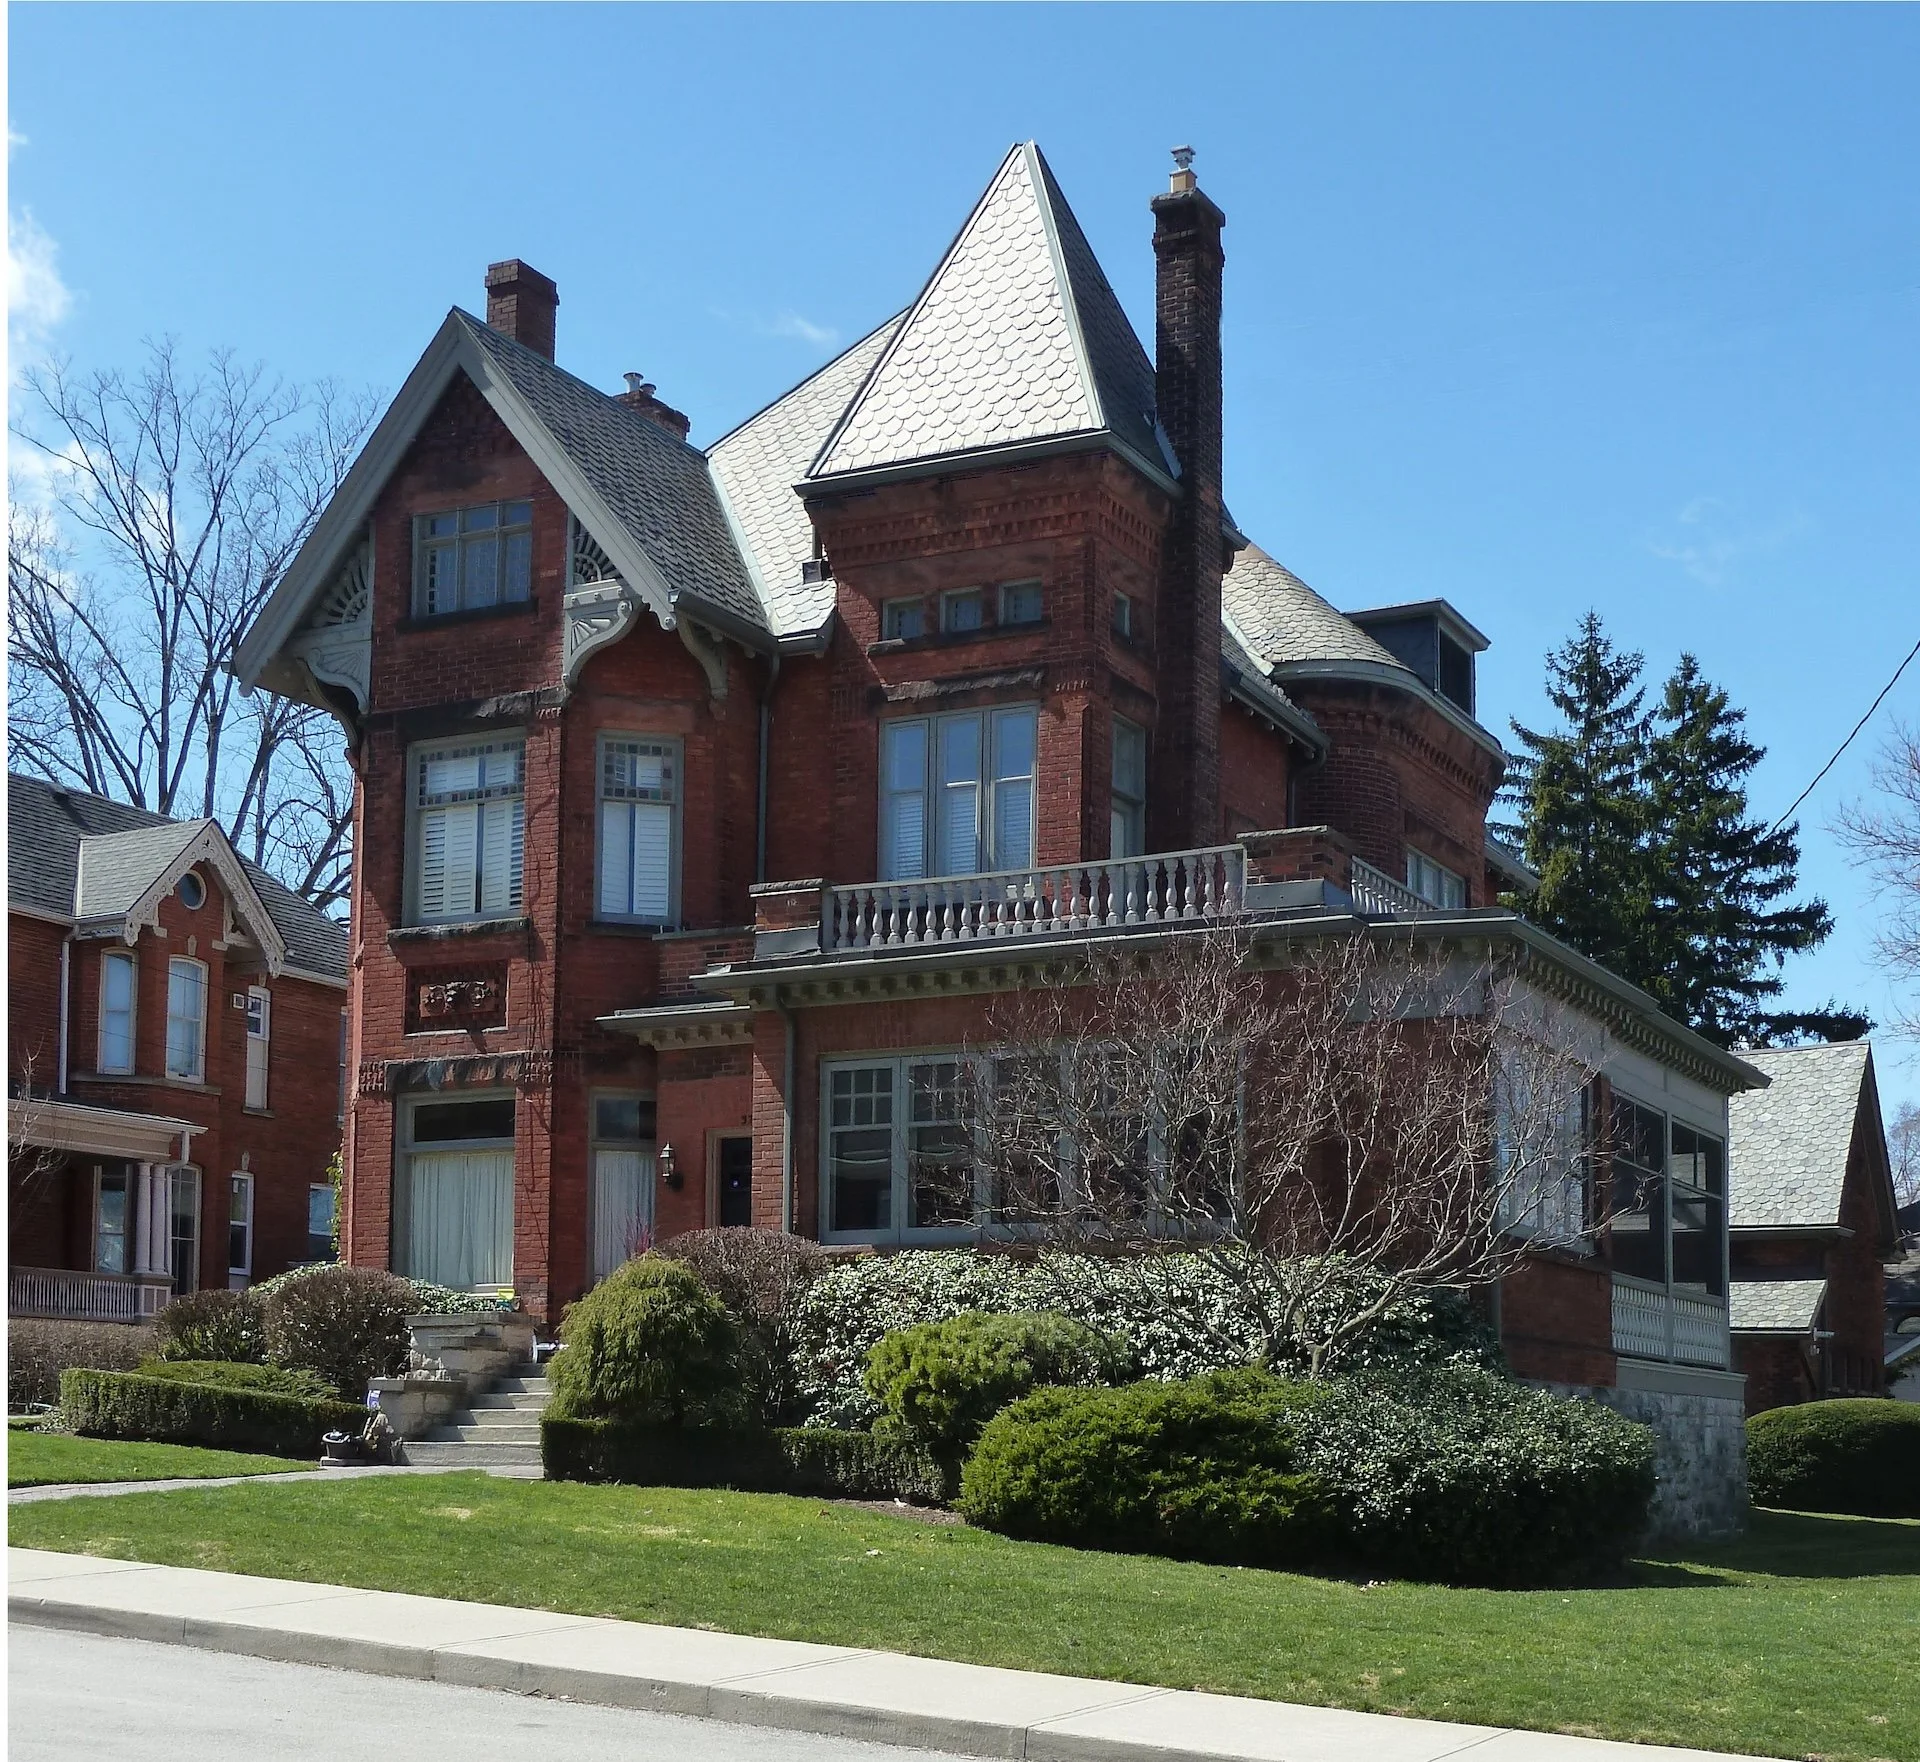
A house in Hamilton. Photograph by Ian Ellingham.
When I was a teen in Hamilton, Ontario, I became aware of the numbers of fascinating large Victorian houses built in the last couple of decades of the 19th century, but, in the architectural history courses I took as a student, and in much of the literature, they just seemed to fall between the cracks, sometimes being seen only as regrettable high Victorian eclectic excesses. Like my past lecturers, years later I had done the same thing when running my own Canadian architectural history sessions—just ignored them. I remained attracted by these buildings and became increasingly curious. I knew my students studying heritage architecture at Willowbank would encounter these buildings during their careers, so should know something about them. It turns out, that those Hamilton houses are representative of a fascinating form, from which we can learn today.
Such buildings survive in many cities, towns and villages throughout Ontario and elsewhere in Canada, and are representative of a form that evolved through the mid- to late-19th century and into the beginnings of the 20th, and usually termed “Queen Anne” or “Queen Anne Revival.” Curiously, the form has nothing to do with Queen Anne (1665–1714), who came to the throne over a hundred years earlier in 1702. Baroque was the popular style of her time, such as carried out by Christopher Wren (1632–1723) and his contemporaries. Moreover, the form is not a revival of anything in particular—borrowing from assorted sources or simply improvising is common. The name “Queen Anne” was apparently bestowed by an early practitioner and promoter, the British architect Norman Shaw (1831–1912)1. In keeping with the form’s ambiguity, it has also been termed by those who seek to classify things into neat boxes, “Free Classic,” “Domestic Revival” and “Free Renaissance.”
Background
In western economies, the mid-19th century was a period of massive changes, associated with industrialization, urbanization and social and cultural changes. For centuries, even more advanced nations were primarily agricultural, with a landed aristocracy occupying country houses and keeping secondary urban dwellings. As the 19th century unfolded, there was the rise of a prosperous urban middle class in Europe and other places derived from European cultures, including Canada and the United States. This new group of managers, professionals and entrepreneurs created a growing demand for substantial houses, in growing cities, the emerging suburbs, and smaller communities.
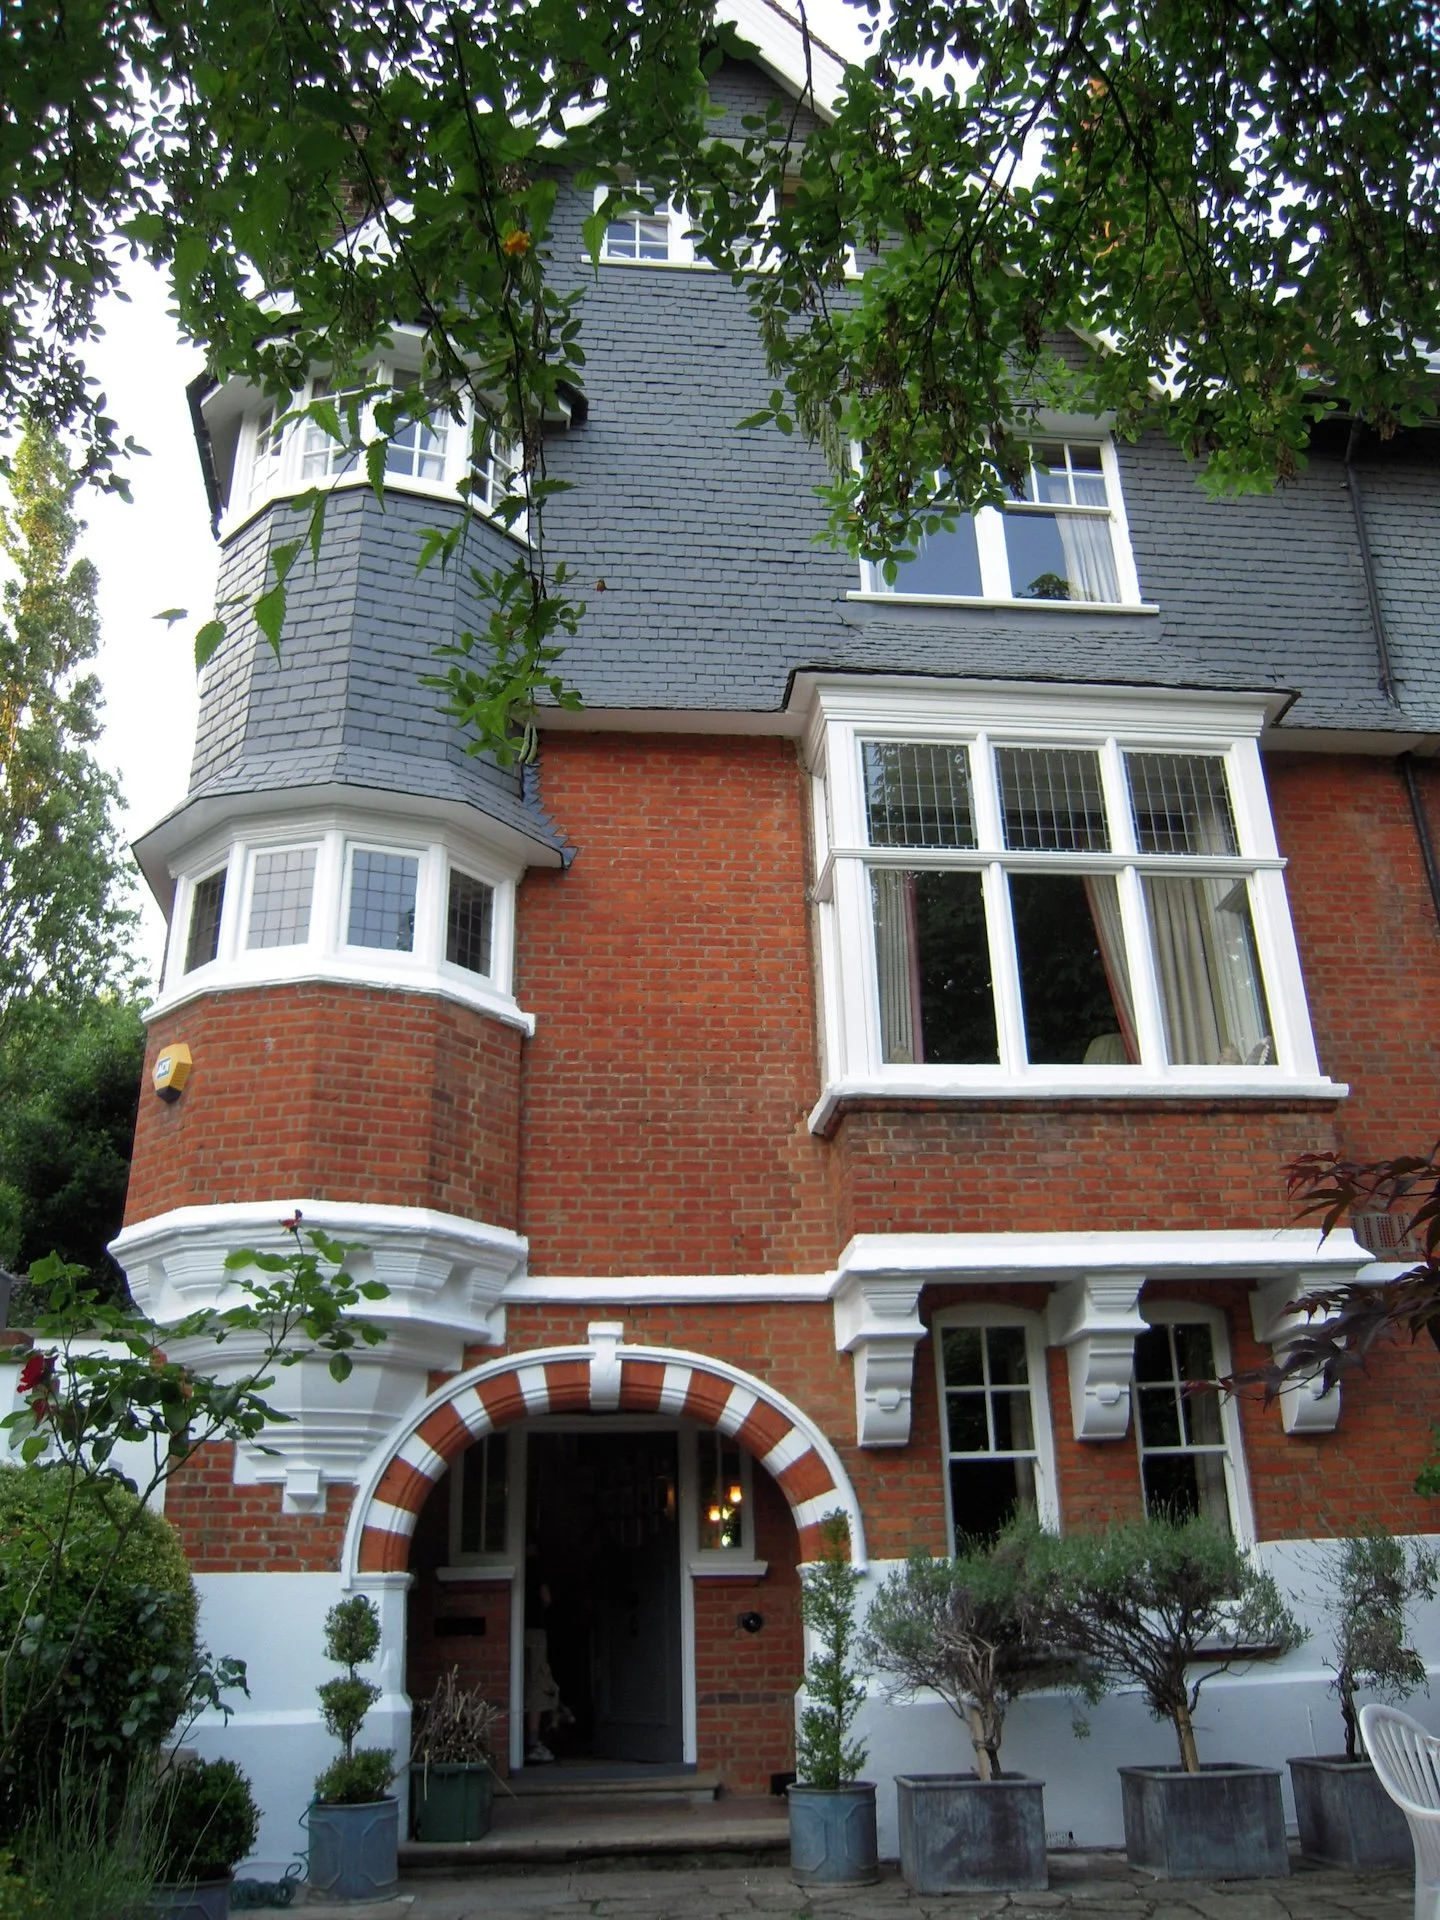
A house in England. Photograph by Ian Ellingham.
Norman Shaw and other British designers experimented with designs to satisfy this demand in the 1870s. Some of Shaw’s houses are essentially revivalist, such as Cragside in Northumberland of 1869, with its half-timbering, stone arches and mullioned windows, inspiring a romantic association with some mythical heroic age. Shaw’s buildings from the 1870s take on the characteristics we would identify as Queen Anne. Among his innovations were a different approach to urban street facades, and less traditional ways of dealing with interior room layouts, reflecting changing lifestyles. The form evolved and exhibited “progressively less concern with historical accuracy, and progressively more with the quest for novelty and for architectural expressions more in keeping with the age.” 2 While there are non-residential Queen Anne buildings, the form is best expressed in residences.
Technological changes were reflected, with improved quality machine-made bricks, larger and better glass, cheaper tiles, plumbing fixtures, and machine-made wood components, all of which became more available due to new transportation systems allowing materials to be brought from more remote factories.
The Form—in Canada and elsewhere
Unlike other emerging forms, such as the Arts & Crafts and Modernism, the Queen Anne was never a philosophical movement, but something that addressed the marketplace. It can be seen as a way to meet the expectations of the new social and cultural orders. Without a governing set of values, designers had little restraint and could create a product to meet the aesthetic and functional expectations of the consumer, usually meaning something intended to be received as picturesque. As Leslie Maitland notes, it is “…colourful, cheerful, comfortable, undogmatic, dedicated to charm and homely pleasures, with few philosophical pretentions beyond an admirable desire to accommodate itself well to the climates, materials, terrains and tastes of the country.” “Beauty and charm, after all, are not accidental.” 3
It is tempting to look for buildings that are most faithful to some style category, but in wandering through older cities and towns, it becomes apparent that, in the Queen Anne, forms intermingle, sometimes, for example, with neoclassic columns, Romanesque arches, bits of Renaissance, unprecedented ornament and other details combined in one building. This mixing is one factor that makes some urban landscapes so interesting.
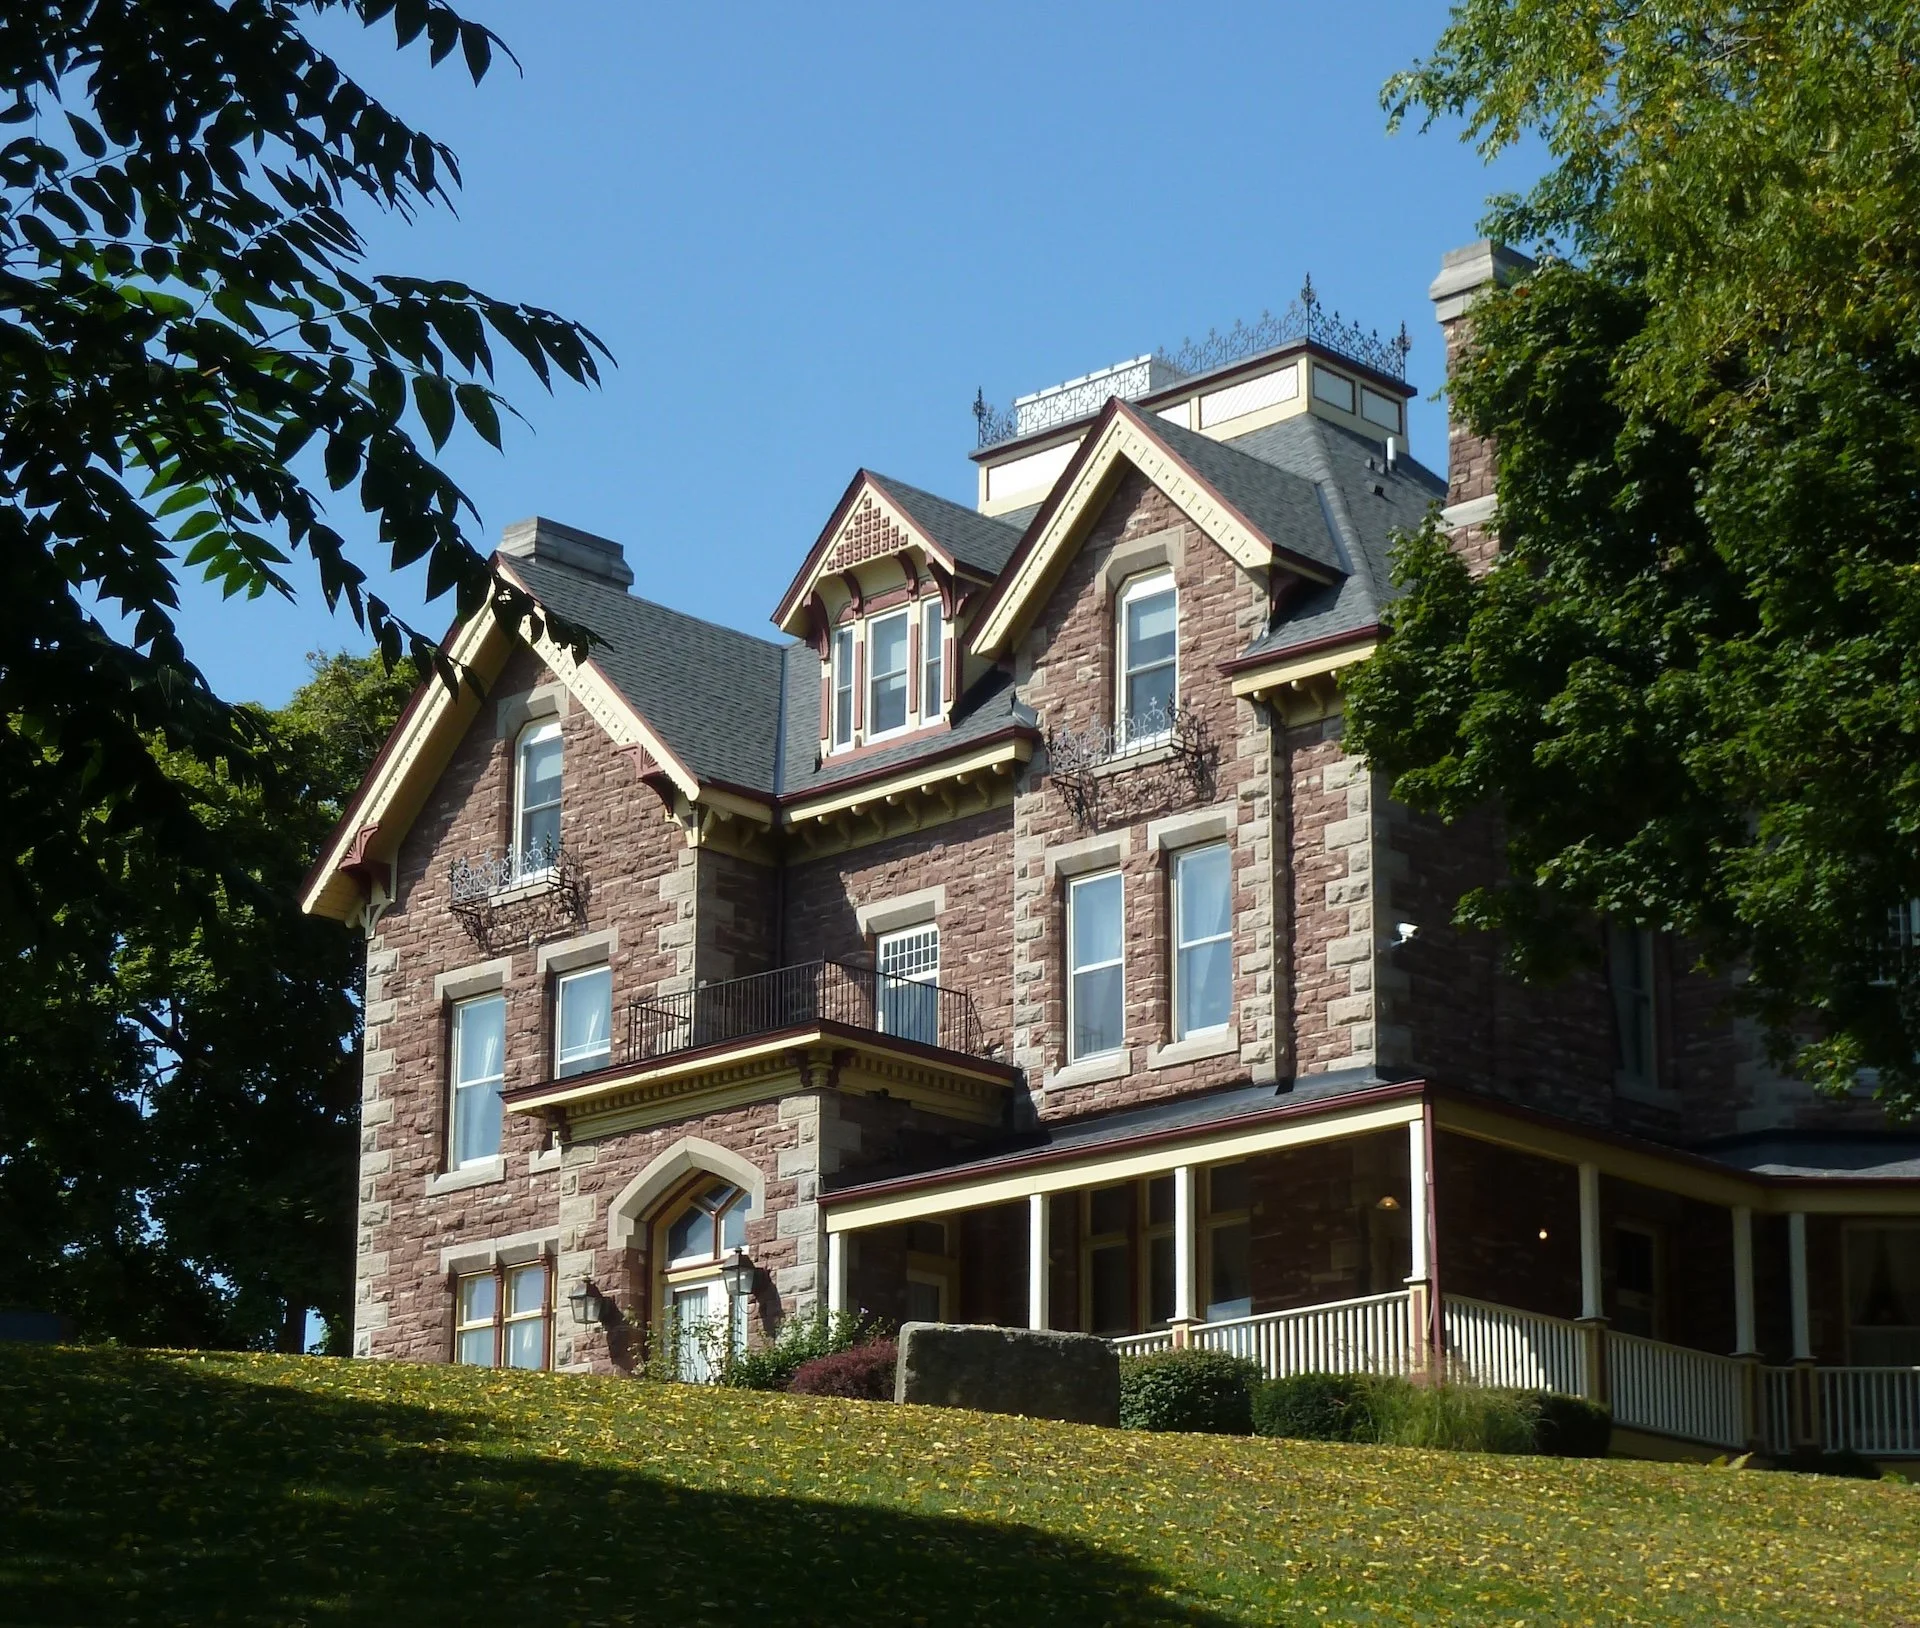
Keefer House. Photograph by Ian Ellingham.
Identification of buildings as being Queen Anne is not always easy, given the freedom the form gave to the creative designer, and different interpretations in different countries, but there are a set of features that are more-or-less common and might be noted in those large Hamilton houses, and others in central Canada. These include a rejection of overall symmetry and a frequent inclusion of cross gable roof forms and prominent gable ends. There is often a mix of materials on the exteriors. Turrets and bay windows can often be noted in the larger houses and, generally, houses have sash windows to accommodate the latest technology: larger and affordable sheets of glass. Porches are common in Canada and the United States, and they often wrap around the building. Again, in keeping with increased technological capabilities, sometimes varying by country, there are often machine-made elements present, including such things as terra cotta ornamentation, a profusion of wood spindles, differently shaped shingles and other wooden elements, although sometimes these have suffered from the effects of time. Mortar is often tinted to match the brick, and mortar joints struck to be flush with the brick. Decorative panels can often be noted, including in the larger Hamilton houses.
As with many architectural forms, the Queen Anne changed as it travelled, so what is to be found in the different parts of the Anglosphere varies considerably. In Canada there are the obvious functional concerns, in particular, climate, the availability of materials, and the settings. Entry vestibules with coat closets were easy to incorporate into the designs, and wide porches were cool shady places to sit (and sometime sleep) during Ontario’s hot, humid summers. When the Queen Anne houses were built, Britishness was important, and many of the new arrivals aspired to reflect the forms of England or Scotland, albeit as interpreted in their new and growing country. In Ontario, we can often see the work of craftsmen happily engaging with big lathes and big logs to create turnings that may seem out of place historically. In some areas, such as Hamilton, there is a proliferation of turrets that do not purport to be at all defensive—simply picturesque and/or ornamental, often with big windows.
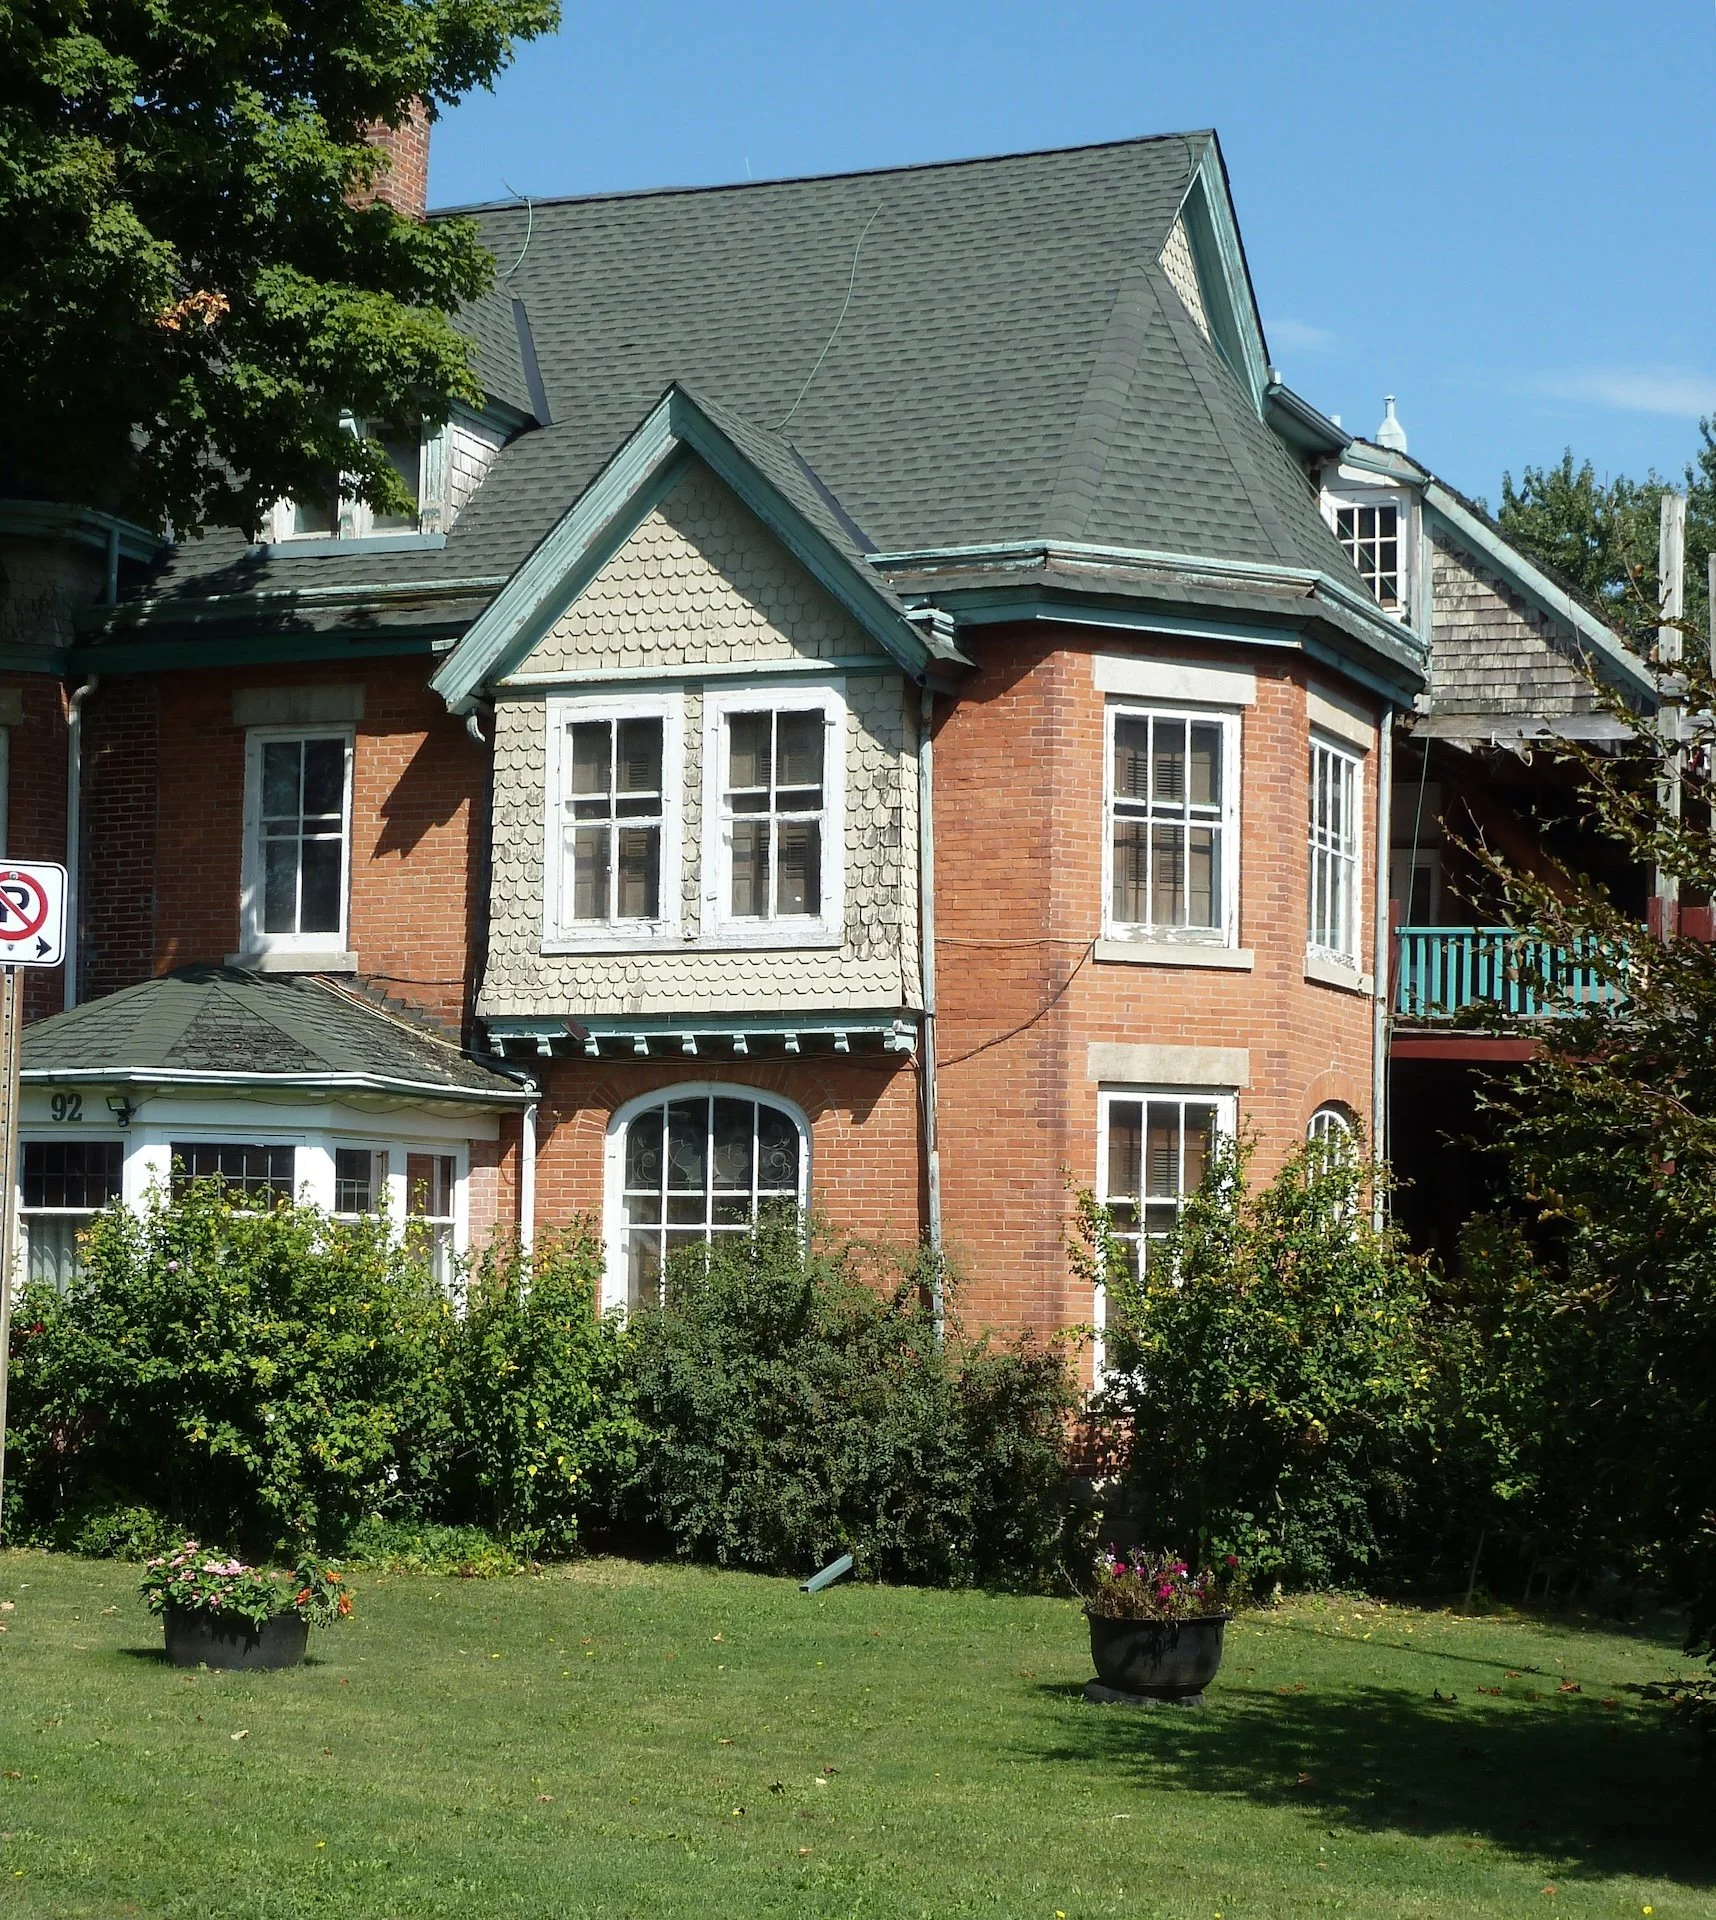
A house in Thorold. Photograph by Ian Ellingham.
In the United Kingdom, striped masonry can frequently be noted. In the more urban centres, the Queen Anne style departed from the usual forms of street presentation, and the traditional arrangements of rooms. Wall-hung terra cotta tiles are common, but are unusual in Canada, although some of those big Hamilton houses use them.
In the United States, the form attempts to be more historicist, sometimes with rather superficial half-timbering, and often clad in wood, and, accordingly, painted—often in contrasting colours. Extreme flamboyant examples exist in which coloured ornament is piled upon form, and then piled on complex plans and elevations, offering distinct contrast to the more sober examples usual in Canada. The Queen Anne was popular as resort and hotel architecture, especially on the East Coast.
While it is tempting to focus on the larger Queen Anne houses, the fundamental characteristics are reflected in smaller houses, where prominent gables and inexpensive ornamental materials (such as fancy cut shingles and wood turnings) can be noted.
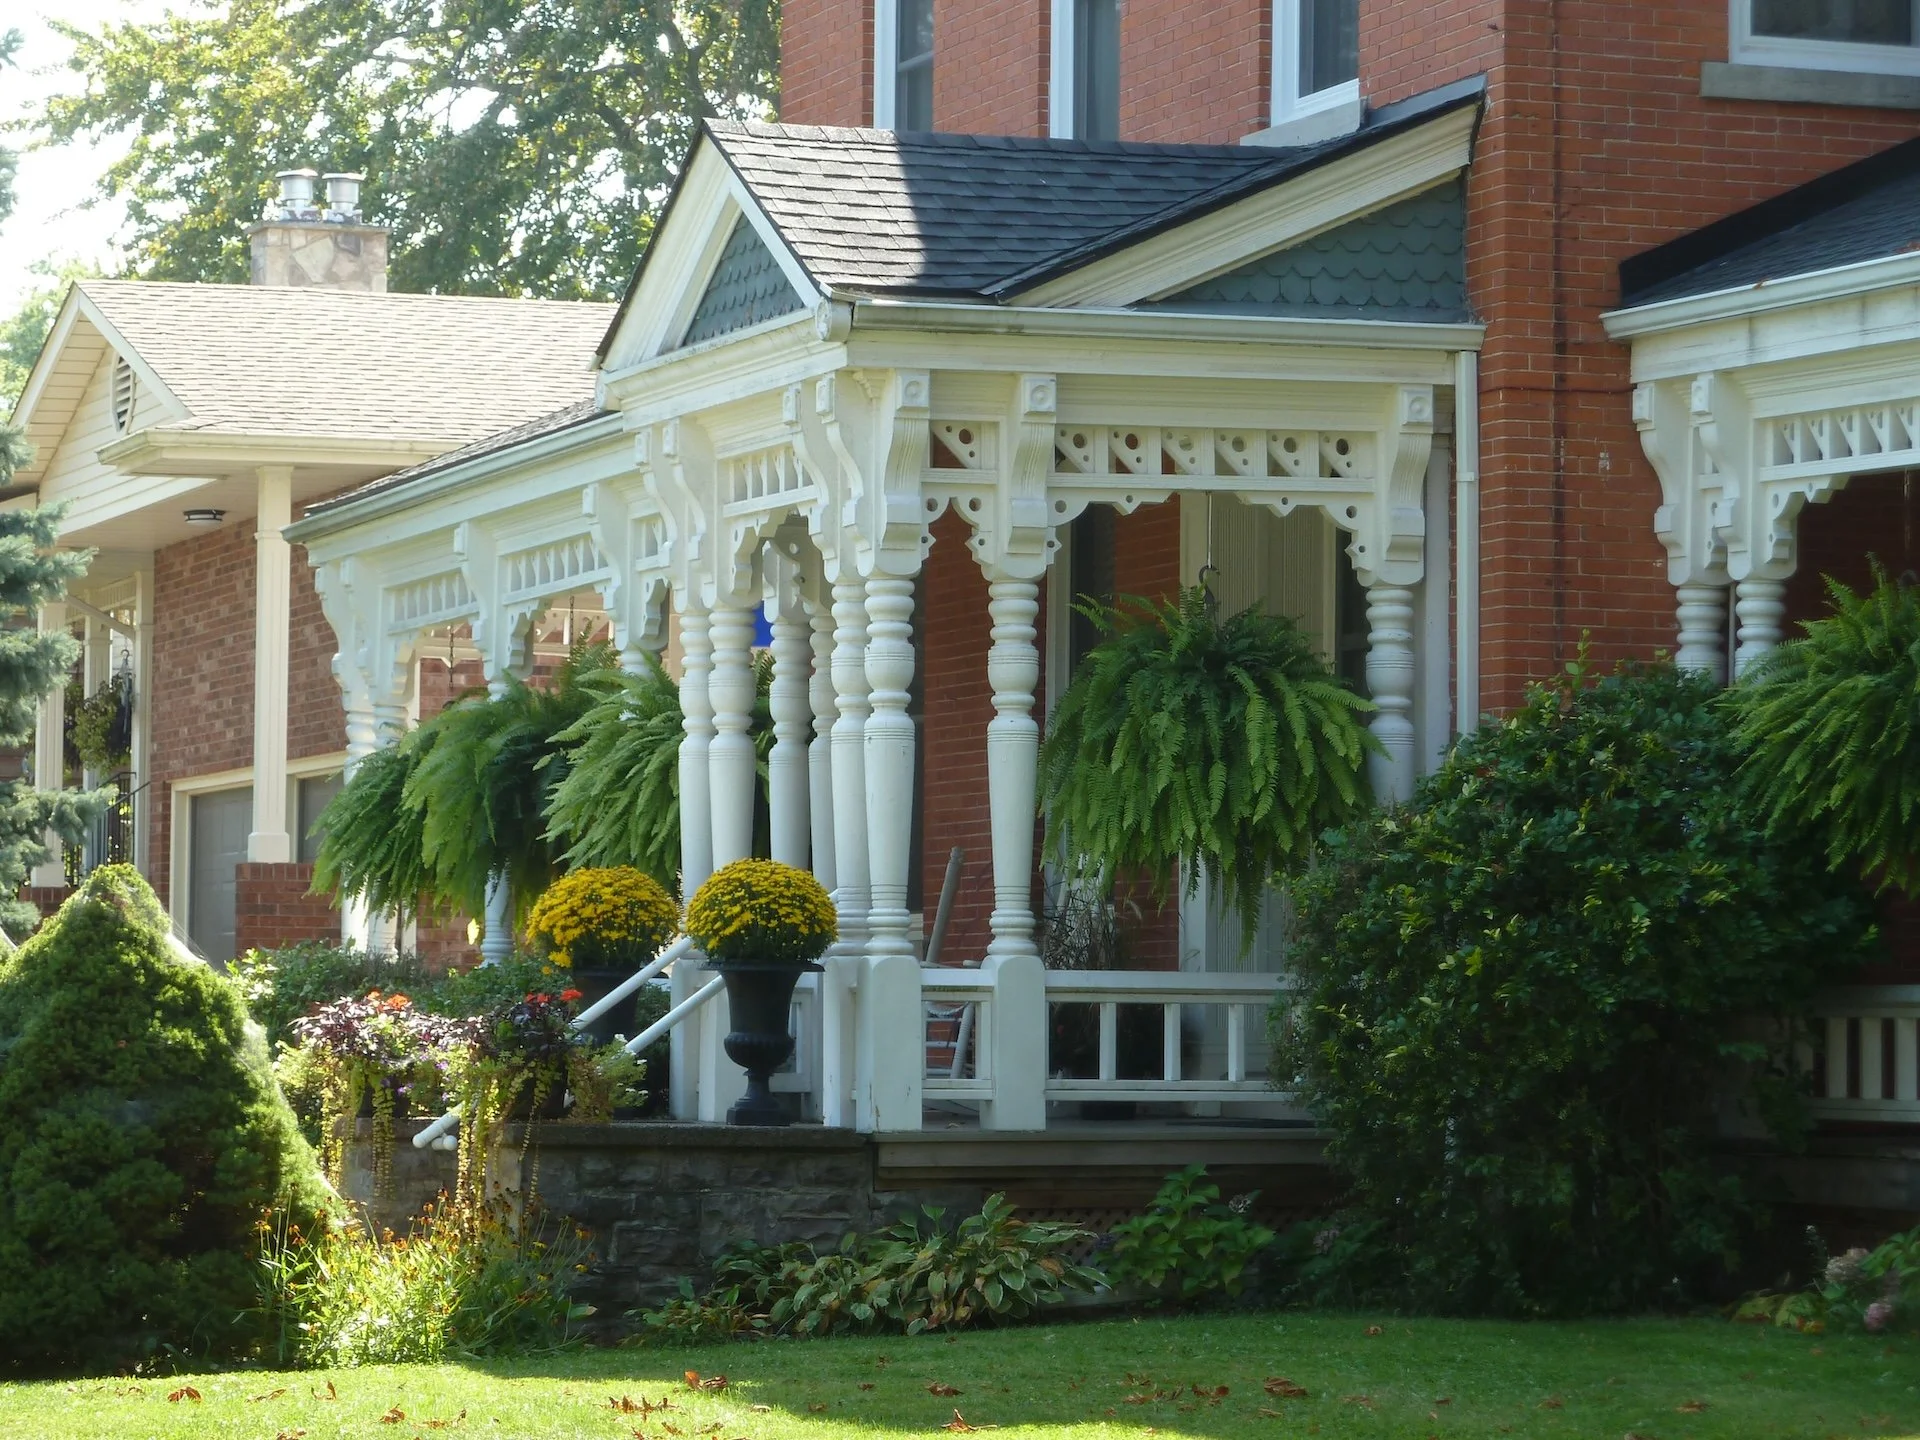
Decorative turnings. Photograph by Ian Ellingham.
The deliberate asymmetry allowed considerable flexibility to accommodate various interior demands, as well as the creation of picturesque exteriors. In keeping with the times, the Queen Anne easily integrated and reflected such things as indoor plumbing, central heating, the slow disappearance of domestic servants, and, in the most opulent homes, the inclusion of elevators. Compared with earlier residences, rooms, at least in the bigger houses, tended to have specific functions: the library, the parlour, the dressing-room, the study, the music room. . . .
What can we learn from the Queen Anne?
Surprisingly, the Queen Anne is not dead. The basic design approach is consumer-driven and dominated by the need to create something to be esteemed by the viewer, and to incorporate new technological and lifestyle changes. In keeping with that motive, the Queen Anne challenges the designer to seek a balanced selection from a palette of possible elements that can include both traditional and novel features. The familiarity and comfort offered by the characteristics have apparently changed little over the century-and-a-half since those big Hamilton houses were built, and many are obviously carefully maintained by their keepers.
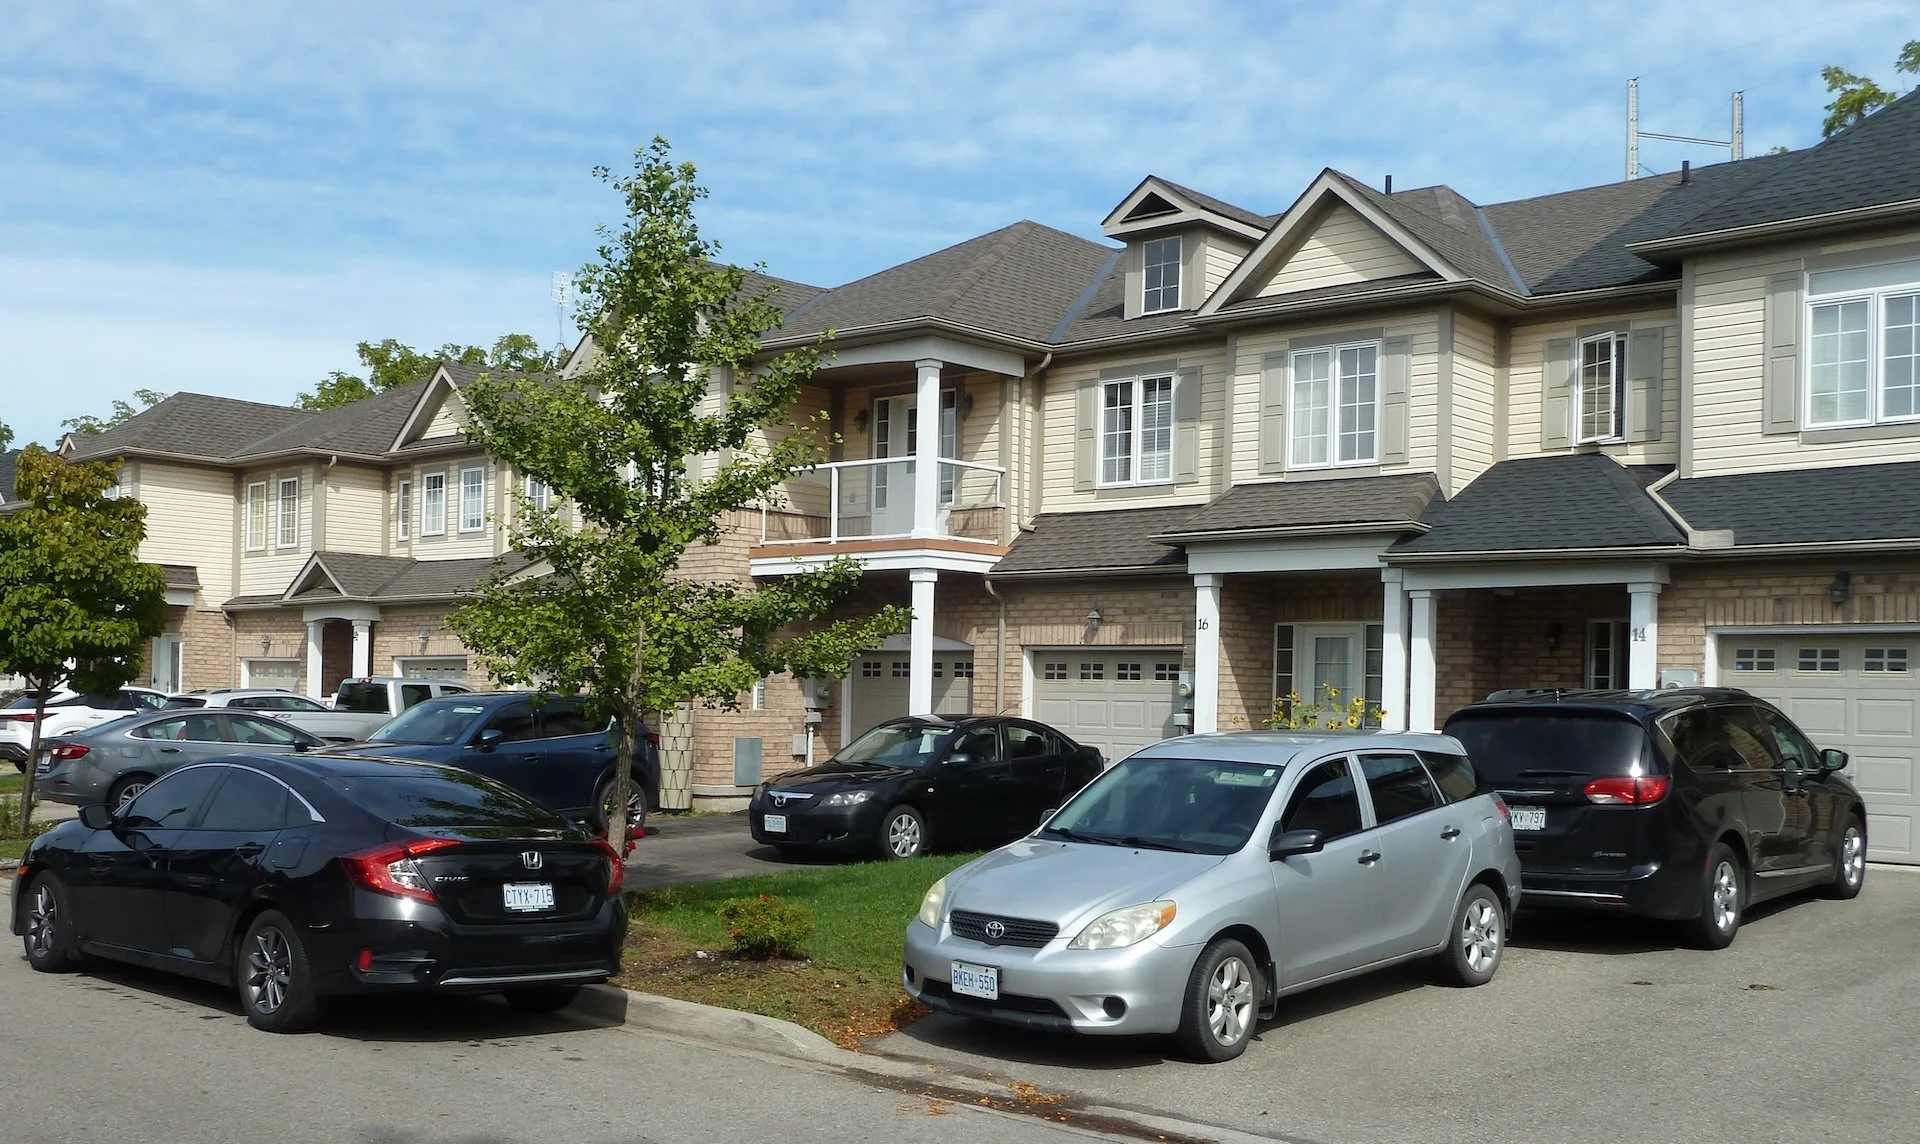
A new development. Photograph by Ian Ellingham.
There are abundant recent examples of consumer driven architecture and sometimes the forms of the Queen Anne are employed. In my drives to Willowbank, I frequently pass by a relatively new townhouse development in St. Catharines. It displays the asymmetry, gables, porches, window shapes and the mixture of materials popular more than a century ago that, when combined, still strives for a marketable presentation that, as Maitland put it, is “cheerful, comfortable, undogmatic, dedicated to charm and homely pleasures, with few philosophical pretentions.” For today’s designer, it points to the value of weaving together, into a whole, a set of what might be disparate elements, as a comprehensive package that resonates with those who behold it.
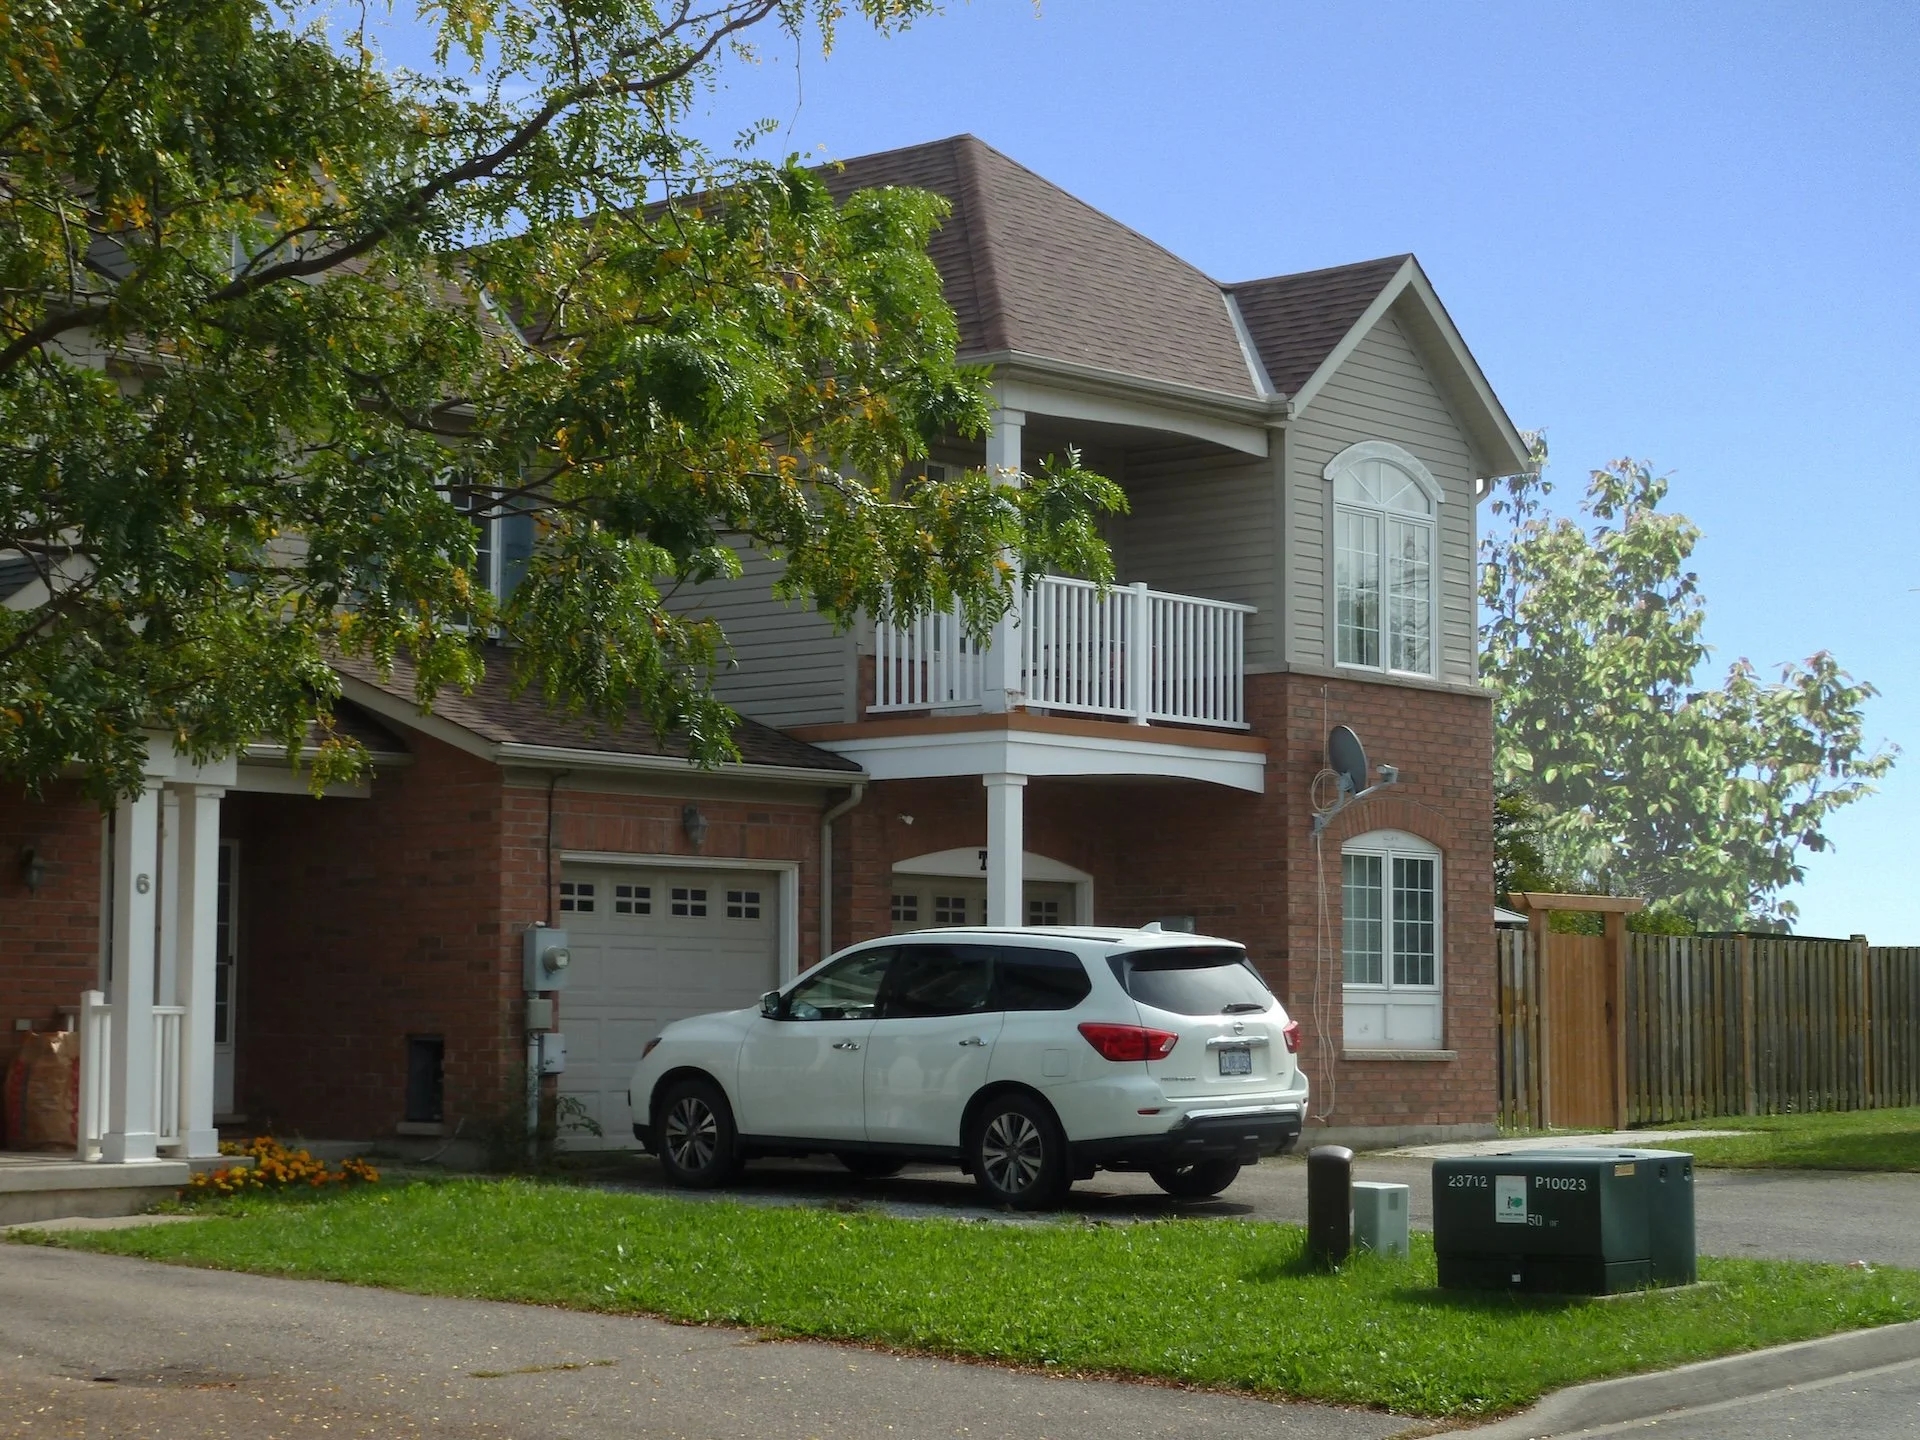
A new house with Queen Anne influences. Photograph by Ian Ellingham.
NOTES
1. Crocker, 2024
2. Fletcher (1967) p.991
3. Maitland, Leslie: (1990) p.13
SOURCES AND FURTHER READING:
Calder, Barnabas. Architecture From Prehistory to Climate Emergency. London: Pelican, 2021.
Crocker, Leslie. “The Queen Anne Mess,” Architectural Styles and Revivals. Lacross, Wisconsin: Lacrosse Public Library, 2024) https://archives.lacrosselibrary.org/blog/architectural-styles-and-revivals-the-queen-anne-style/ Accessed: 31 March, 2025.
Fletcher, Sir Banister. A History of Architecture on the Comparative Method, Seventeenth edition. New York: Charles Scribner’s Sons, [1896] 1967.
Maitland, Leslie. The Queen Anne Revival Style in Canadian Architecture. Ottawa: Environment Canada, 1990.
Mikel, Robert. Ontario House Styles: The Distinctive Architecture of the Province's 18th and 19th Century Homes. Toronto: James Lorimer & Company Ltd., 2004.
Sheppard, F.H.W. (ed.) British History Online, “Survey of London: Volume 38, South Kensington Museums Area. Chapter XXIII, Buildings of the Domestic Revival and later.” London: London County Council, 1975. https://www.british-history.ac.uk/survey-london/vol38/pp325-348 Accessed: 31 March, 2025.
Canada’s Historic Places. “The Queen Anne Revival Style.” https://www.historicplaces.ca/en/pages/32_queen_anne.aspx Accessed: 30 March, 2025.
National Park Service [USA]. “Queen Anne Style 1880s–1910” https://www.nps.gov/articles/queen-anne-architecture.htm Accessed: 30 March, 2025.