Spirituality and Architecture
By Gordon S. Grice, OAA, FRAIC
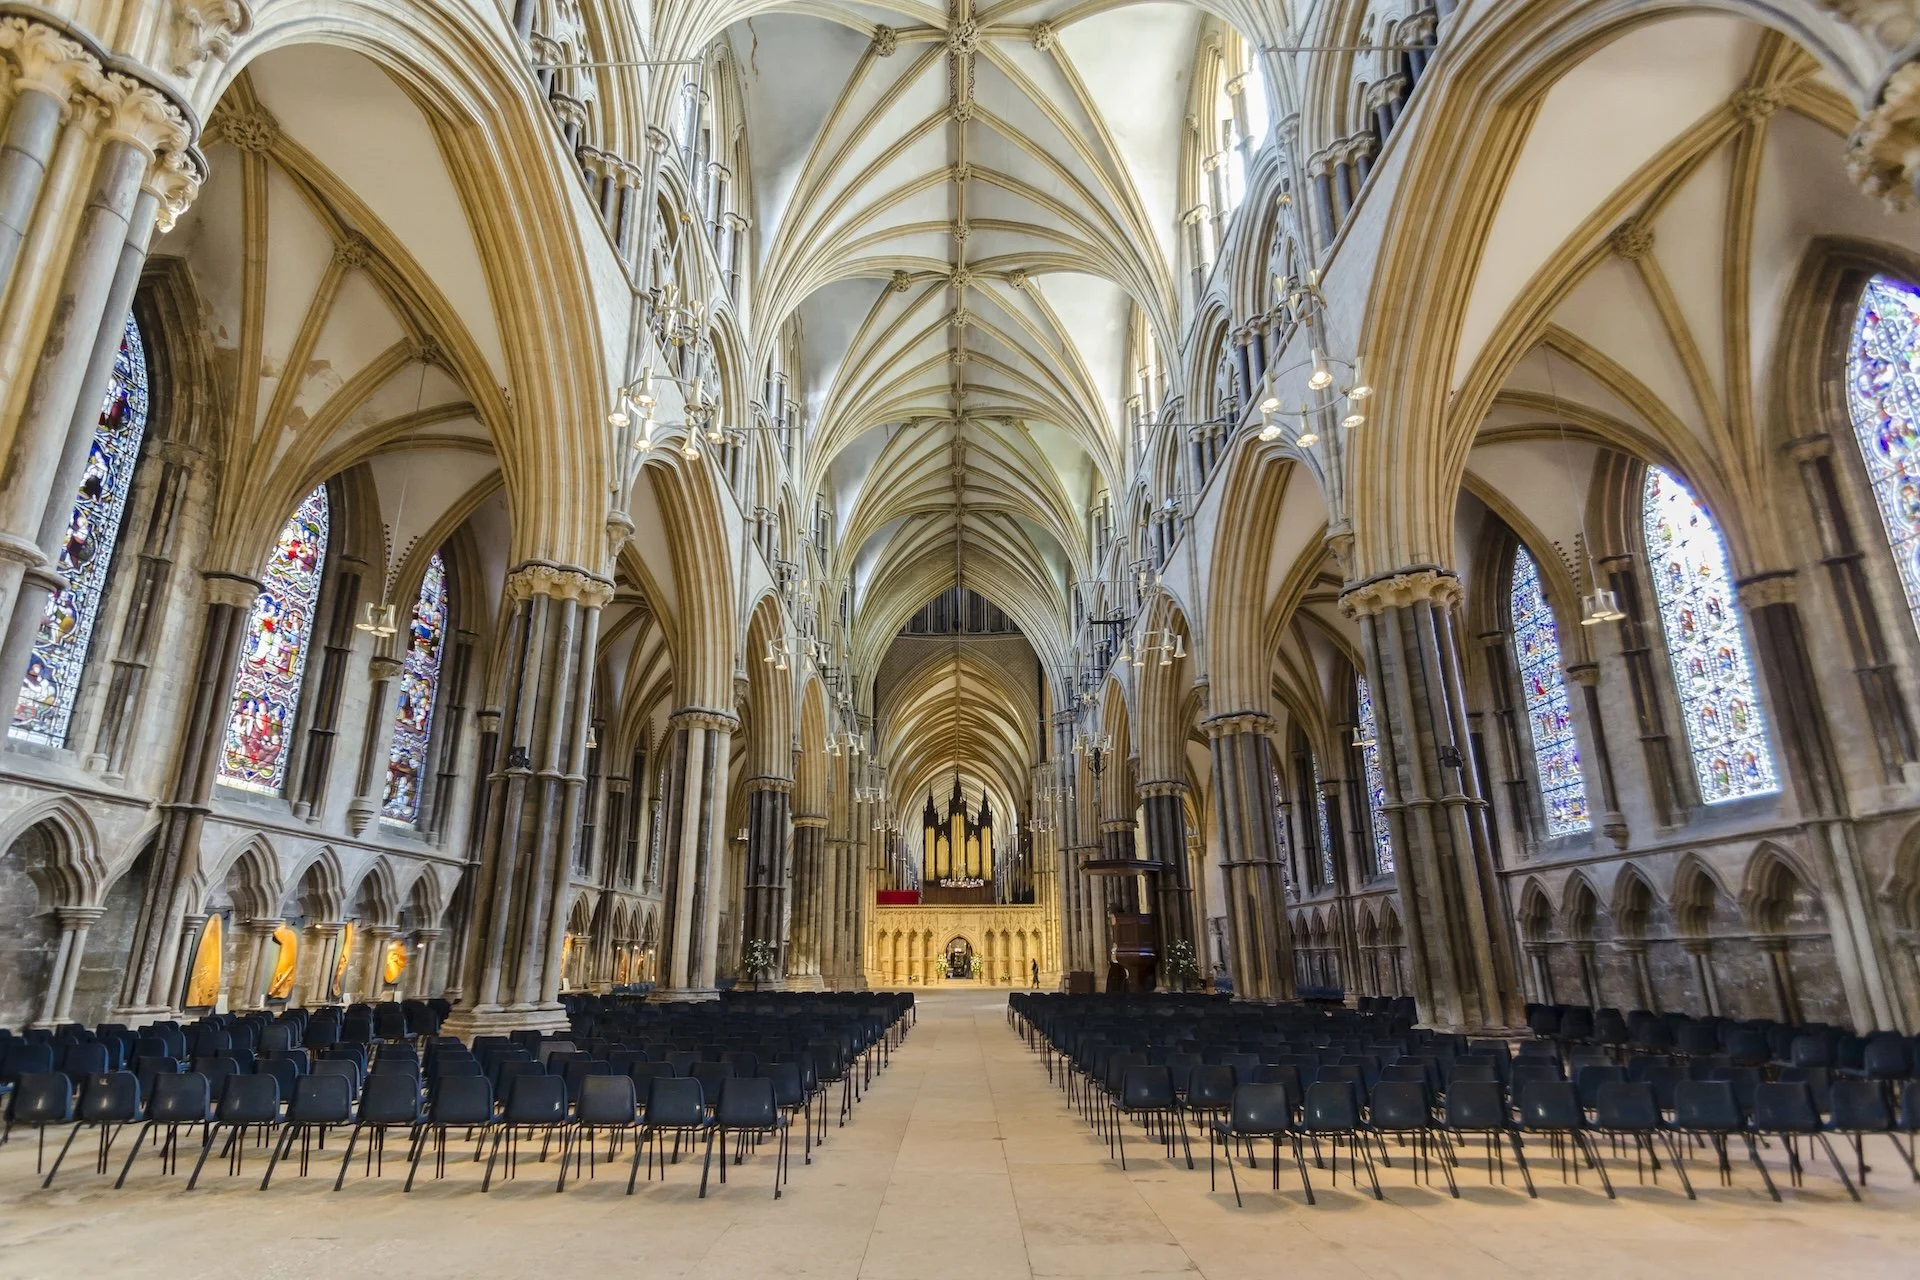
Lincoln Cathedral interior. Photo: Jules & Jenny, 30 March 2016, via Wikimedia Commons.
A bicycle shed is a building; Lincoln Cathedral is architecture. – Sir Nicholas Pevsner¹
Architectural scholars generally agree that architecture is more than mere building. Architecture represents something greater than comfort and utility. What is that something that distinguishes architecture—not just great architecture, but most architecture—from mere building? Beauty? Novelty? A great photo? A guaranteed return on investment? There must be something else: an inherent quality.
The whole point of good design (and art) is that it makes us look, see, consider, and pause, sometimes even for a moment, in wonder at what is. That means seeing the grains of wood or the stains on concrete as beautiful, but it also means seeing the sky that opens up where building stops and realizing the vast scale of what is not human.
– Aaron Betsky²
Religious architecture
Religious structures and history
When we think of spiritual architecture and “the vast scale of what is not human,” it’s natural to think immediately about religious architecture. In fact, the history of architecture may be—and often is—equated with the history of religious buildings, from the ancient Göbekli Tepe Temple in Turkey (10thcentury, BCE) to Hariri and Pontarini’s Bahá’í Temple in Santiago, Chile (2016 CE). In early settlements, the supreme importance of religion made the church or temple the most expressive, the most influential, the most central and the most permanent building in the community.
The reason for the link between architectural history and religious architecture may be, literally, the most obvious one: For thousands of years, the most prominent structures were religious structures. They were also the most labour- and skill-intensive. For most of recorded history, that’s what “architecture” was. And, except for a few palaces, castles and civic buildings here and there, everything else, as Pevsner suggests, was just “building.”
Since religious structures were conceived to create a sense of connection to the divine, it was important that this connection be as durable as possible. Homes and shops might have consisted of mud and thatch, but mosques, temples and cathedrals were constructed with stone and heavy timber. In most cases, lesser buildings, as well as any trace of the civilization they represented, crumbled and decayed long ago. Remarkably, many of those ancient religious structures have not only survived, but they also still embody the timelessness and placelessness that they did when they were created.
The underground connection
If we imagine that spiritual spaces didn’t exist until architecture came along, we would be off by about 40,000 years. Early cultures, like many cultures today, believed that spirits existed in the natural environment and in the earth itself. For Stone Age humans, this created the need to find sheltered places where a connection with these spirits could be established. Such spaces already existed in the form of subterranean caves: secluded, protected and mysterious. Paintings adorning the walls of these caves have been found to be at least 50,000 years old. As Australian rock art scholar Benjamin Smith tells us, the early humans that created them
believed that art, and ritual in relation to art, could affect those spiritual forces for their own benefit. They’re not just doing it to create pretty pictures. They’re doing it because they’re communicating with the spirits of the land.
Several millennia later, this practice was repeated in the Roman catacombs: the first spiritual spaces of Christianity, in the early Common Era.

Catacombs of St. Domitilla, Basilica of Saints Nereus and Achilleus. Photo: Dennis G. Jarvis, 10 October 2010, via Wikimedia Commons.
The first attempts to create specifically Christian spaces, buildings intended to help their occupants to draw closer to the truths of the Gospels, date from some 200 years after the birth of Christ. On plaster walls in in low- ceilinged, candle-lit rooms, beneath the heathen streets of Rome, untrained artists painted crude renditions of incidents in Jesus’ life. . . . — Alain de Boton³
According to biblical scholar L. Michael White, the Roman catacombs were not just places of religious observance; but also served "to hold memorial meals with dead members of their families, just like their pagan neighbors" (also, their paleolithic ancestors).
Religious observance rises
In 313 CE, when the Edict of Milan legalized Christianity in the Roman Empire, religious observance came to the surface, and buildings replaced caves as spiritual spaces. The Etchmiadzin Cathedral in Vagharshapat, Armenia, rebuilt in 434 CE, is the oldest existing cathedral. Other early religious structures, throughout the world date back to the first or second century BCE and are sufficiently intact that their spaces still offer a sense of spirituality that age has only enhanced: The Mundeshwari Temple in Bihar, India (108 CE), the Hōryū-ji Temple in Ikaruga, Japan, (607 CE), and The Quba Mosque in Saudi Arabia (seventh century CE) serve as good examples.
The Pantheon in Rome, begun in 27 BCE, rebuilt in 125 CE, and repurposed as a catholic church in 609 CE, is an overpowering spiritual environment, whether Roman deities, Christian deities or neither were—or are—being worshipped.
Its huge soaring dome, capped by a central oculus draws attention upward to “the sky that opens up where building stops.”
When you are in the Pantheon, you feel as if the world revolves around you.
– Paul Goldberger⁴
The spirituality of churches, cathedrals, temples, shrines and mosques is not hard to sense. For one thing, we are already attuned to experience it. For another, from the beginning, they have been created not just as the most striking examples of transcendent forms and spaces, but also the epitome of human craftsmanship. Their very timelessness is bound to affect us.
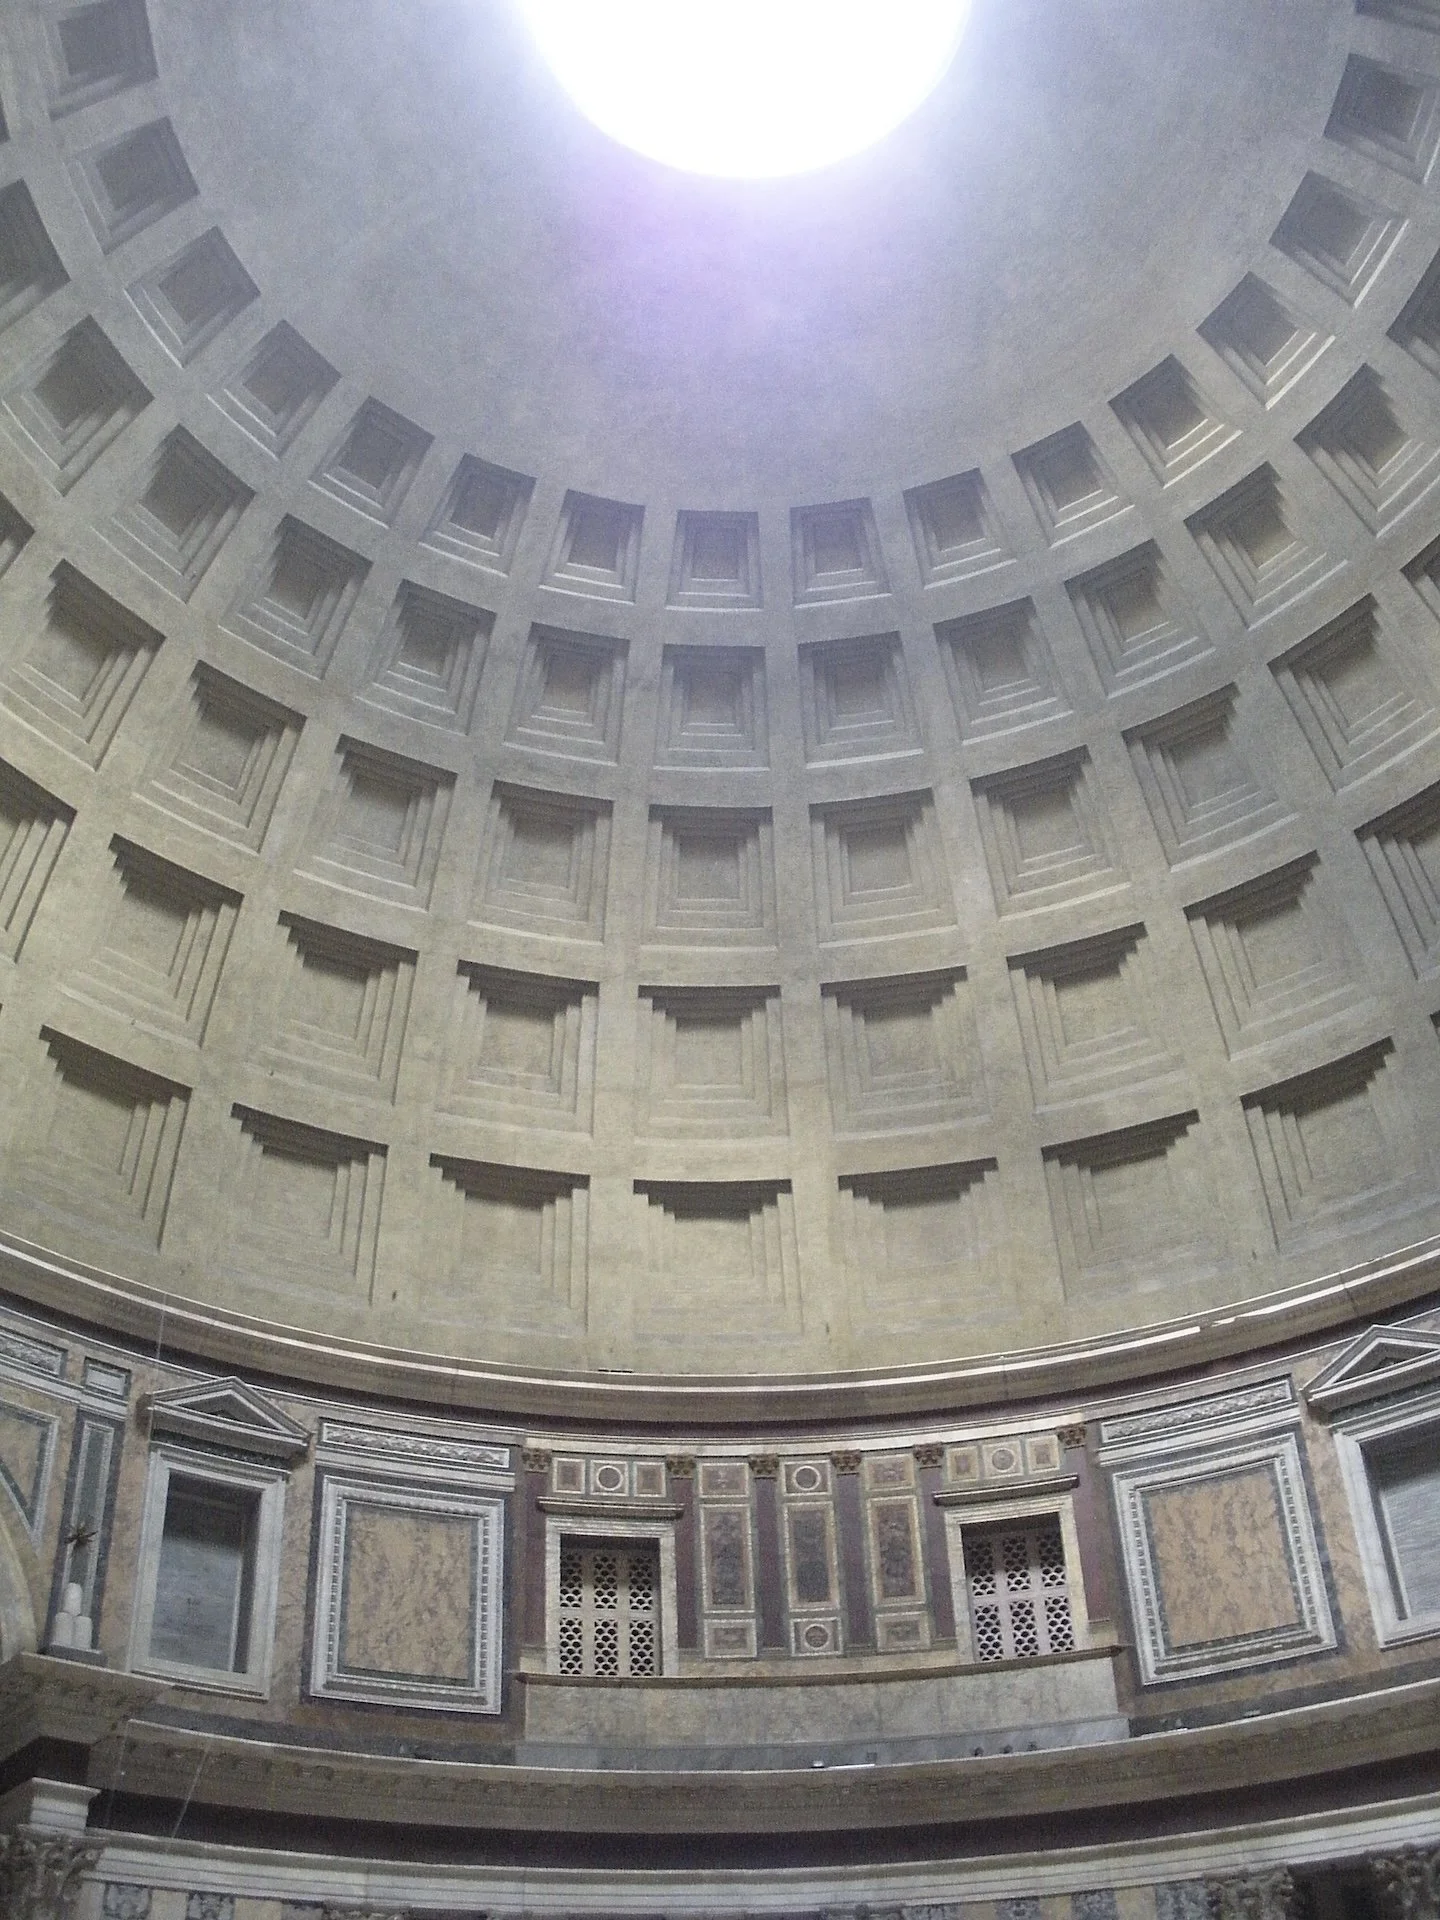
The Pantheon interior, Rome. Photo: Gordon S. Grice.
Architecture is not the product of materials and purposes . . . but of the changing spirits of changing ages. It is the spirit of an age that pervades its social life, its religion, its scholarship, and its arts. – Sir Nicholas Pevsner⁵
In Pevsner’s landmark history text An Outline of European Architecture, the focus is largely on religious buildings, for the reasons mentioned above: they were prominent, they reflected the skills and predispositions of their time and, most important, they have survived. In addition, these buildings reveal a lot about the aspirations of the culture they represent—an architecture that transcends the human condition.
In Notre Dame: A Short History of the Meaning of Cathedrals, Ken Follett points out that “the most beautiful buildings in the cities of Europe were erected in the Middle Ages, a time marked by violence, famine and plague,” adding that Notre-Dame de Paris “was erected by people who lived in wooden huts with straw roofs, people who slept on the floor because only the rich had beds.”⁶ In contrast he describes the experience of entering the centuries-old cathedral:
When we step inside, . . . [m]ost people experience a sense of tranquility. The cool air, the ancient stones, the regular repetitions of the architecture, and the way the entire building seems to reach toward heaven, all work together to soothe the human soul.⁷
We expect to find spirituality in religious structures. It’s what sets sacred spaces apart from secular spaces. But does it really? Shouldn’t all architecture strive for a sense of the phenomenal?
Secular architecture
Serenity and reverence
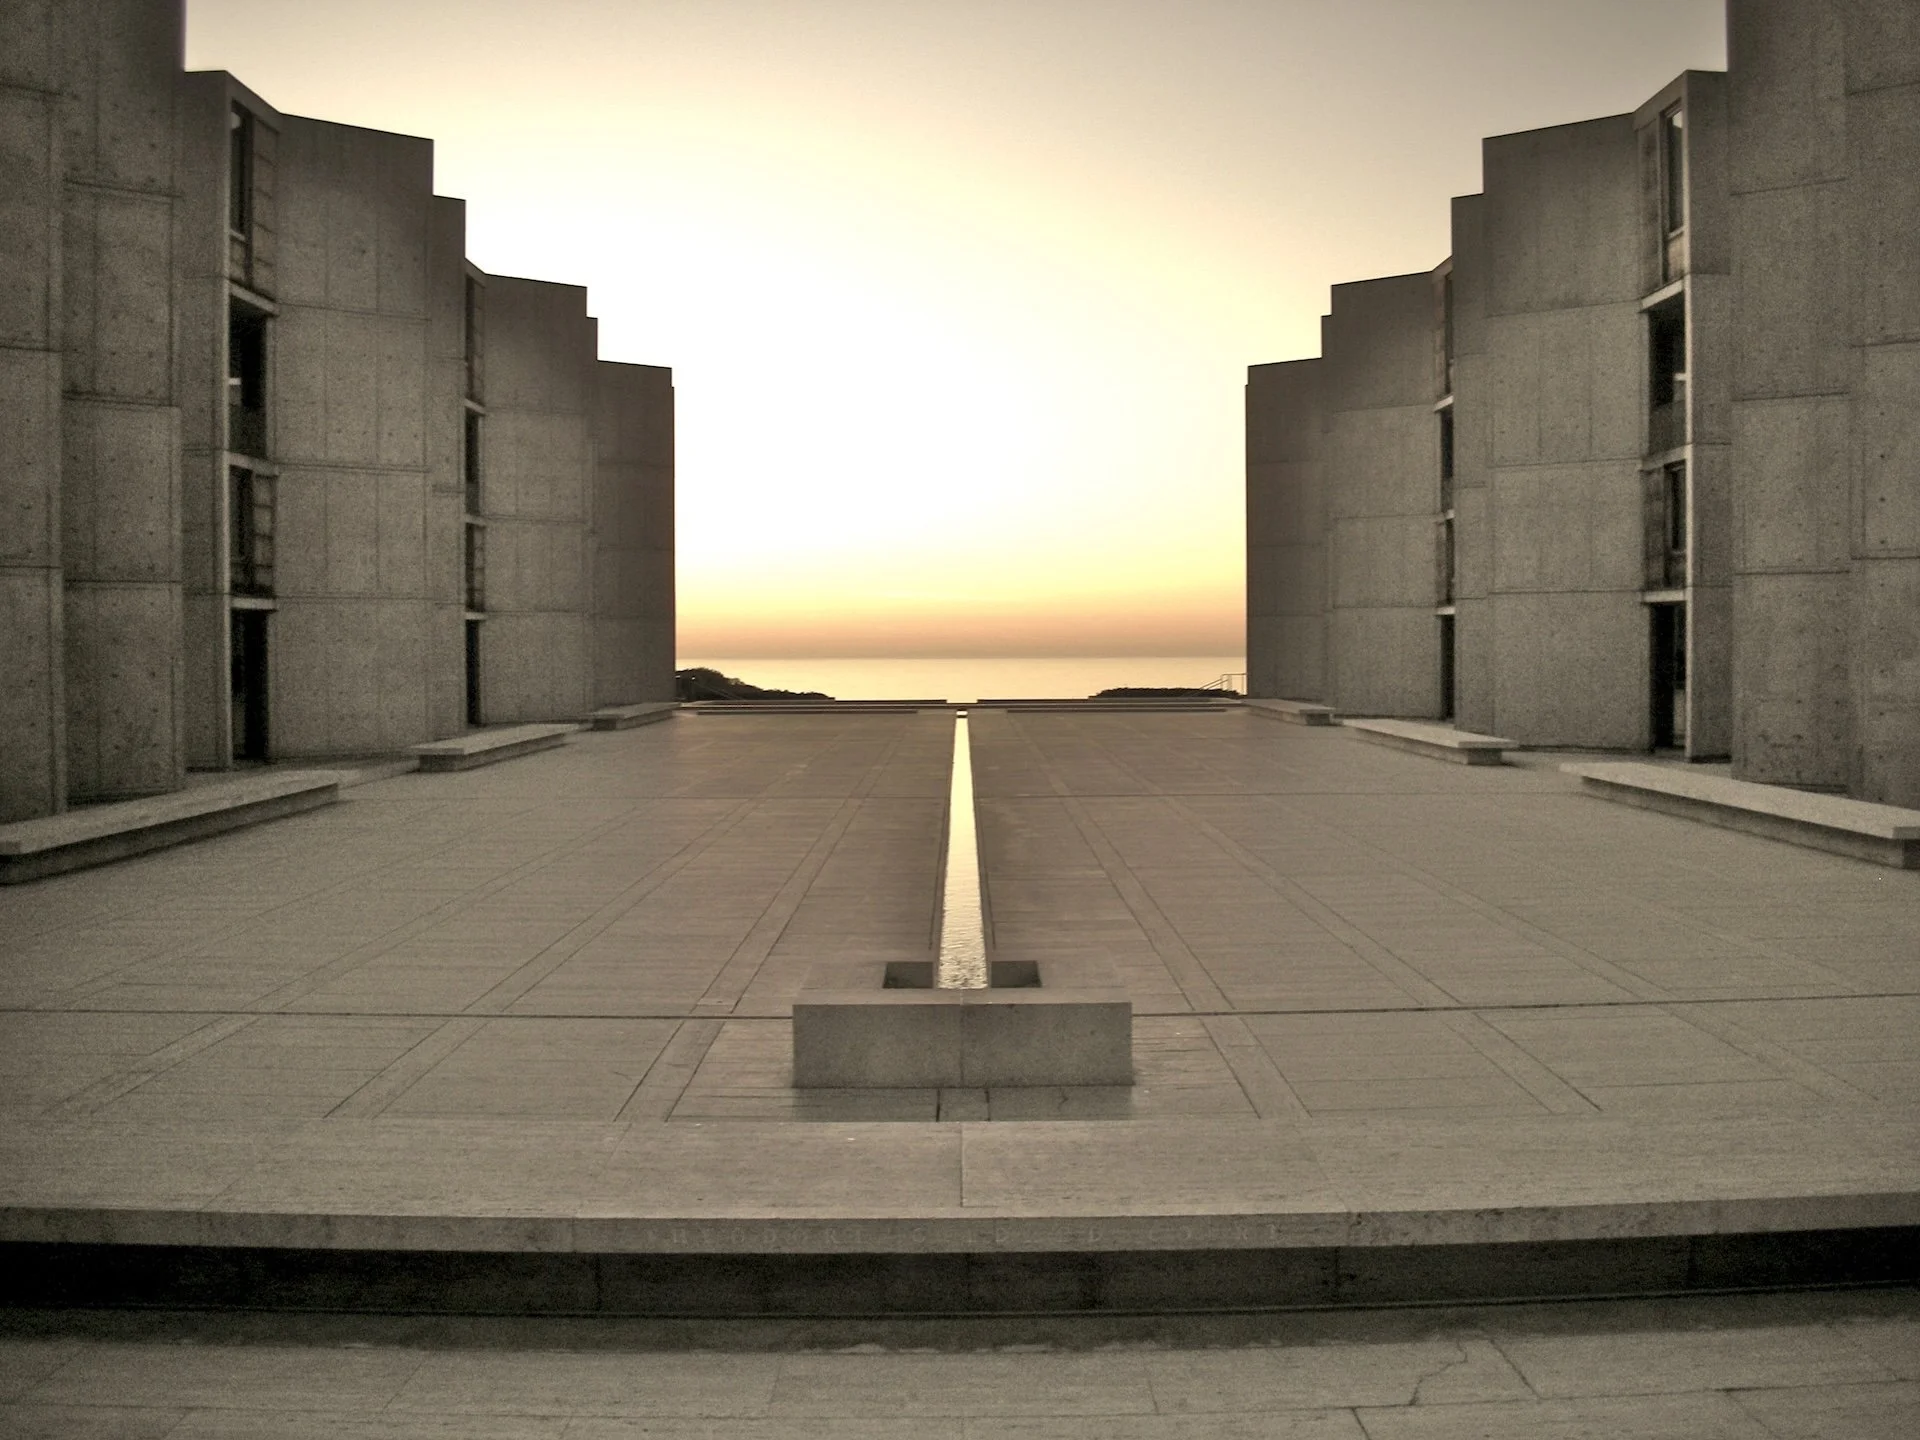
Salk Institute courtyard and rill fountain, La Jolla. Photo: TheNose, 31 December 2006, via Wikimedia Commons.
A sense of being lifted from our day-to-day existence, to be connected with something greater, is often to be found in non-religious buildings, where the feeling may creep up on us and catch us by surprise. Depending on the architecture, the circumstances and our susceptibility, even the most mundane spaces can affect us deeply.
Among twentieth-century architects, the work of Louis Kahn provides some of the best examples of the “immeasurable,” and “unmeasurable” that is, in his words, the hallmark of every “great building.” His Salk Institute for Biological Studies in La Jolla, California, has been called a masterwork for many reasons, but chief among them is the sense of reverence it elicits. First, as a quiet tribute to its namesake Jonas Salk, who developed one of the first successful polio vaccines, the facility explores the implications of the sciences for humanity, just as Salk had instructed. Second, in keeping with Salk’s further instructions, Kahn has created a quiet, contemplative environment, “a facility worthy of a visit by Picasso.”
Commenting on the enduring spirituality of the building complex, at the time of the coronavirus outbreak, critic Samuel Cochran states:
. . . design lovers can still find more than just a sliver of hope at the Salk Institute, architect Louis Kahn’s 1965 masterwork for Jonas Salk. . . . —a poetic study in concrete, travertine, and teak—remains not only a triumph of modern architecture but an enduring monument to scientific discovery. . . . Design, at its best, lifts our spirits and broadens our mind.⁸
Heavenly galleries
Another of Kahn’s masterworks, the Kimbell Art Museum in Fort Worth has an aura that no photograph or written account can describe. The preternatural effect of the gallery spaces whose ceilings hover above the walls and combine natural light with artificial light create what can best be describedd as a heavenly glow.
Art galleries, in general have provided excellent opportunities for architects to create sublime spaces. From my own experience, I would include Herzog & de Meuron’s Tate Modern in London, whose central space, entered through a low horizontal slot at the foot of a descending ramp, opens up to a towering skylit volume containing a changing exhibit of gigantic artworks. The entry sequence and the reception space, formerly a turbine hall, draw an immediate and striking connection between the building’s stark super-sized industrial scale and the intimate art world the visitor is about to explore.
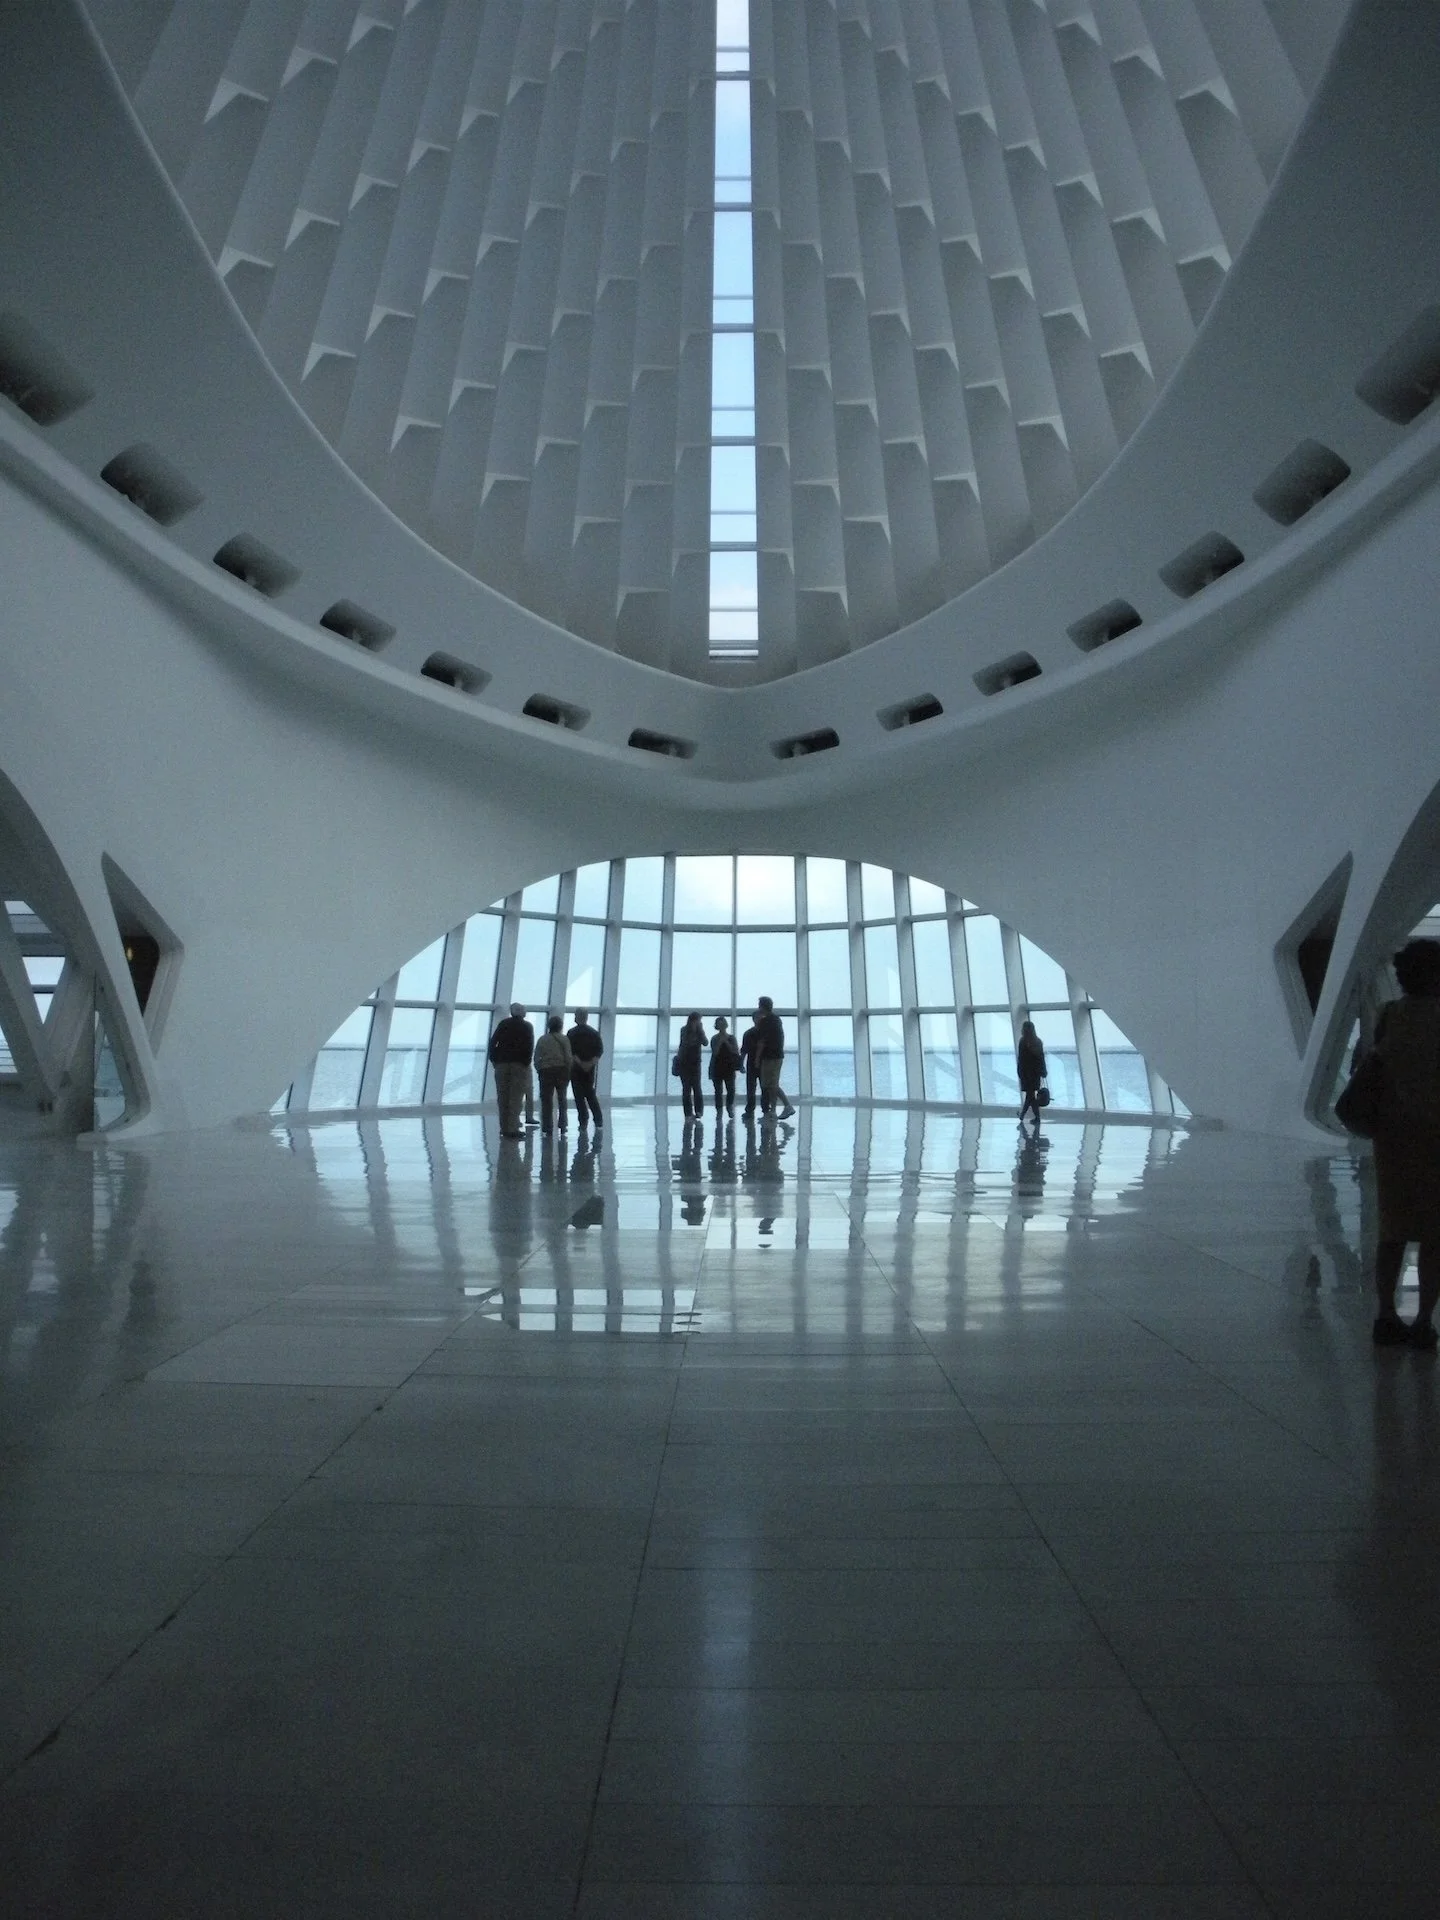
Milwaukee Art Museum interior. Photo: Gordon S. Grice.
In the Milwaukee Art Museum, Santiago Calatrava has expanded on the idea of combining industrial vernacular with smaller gallery spaces, by introducing the gallery’s most memorable feature: a gigantic moving roof structure. The outer surface of the skylight cranks open to greet the morning like two enormous butterfly wings, then folds again in the evening when the gallery closes, literally. But, like the Tate, the real jaw-dropper is the central atrium space beneath the butterfly-wing skylight that filters daylight as a soft glow and is reflected in the polished floor. Even the parking garage has been designed to echo the architecture of the main building.
Galleries and museums are designed to bring people together in a common appreciation of art and culture, but the connection is always personal, between the individual and the artworks.
A successful gallery attracts and welcomes large groups, hence the stirring exterior forms, extravagant entries and central spaces, while still providing more intimate galleries for quiet contemplation.
There are many notable art galleries all over the world with exceptional focal spaces that create moments of quiet astonishment. There’s Foster and Partners’ Great Court in the British Museum; Howard Raggatt’s National Museum of Australia in Canberra, whose exterior and entry hall create an exhilarating experience of other-worldly forms and spaces (in my diary page of January, 2002, I describe it as “incredible, colourful, swirling, sweeping, slightly crazed—incredibly emotive”), and of course, Gehry’s “Miracle in Bilbao,”⁹ which changed our ideas about gallery design, and about architecture, forever.
But my personal favourite Gehry gallery is part of the recent alterations to the Art Gallery of Ontario (AGO), in my hometown, Toronto. Gehry’s additions include the giant blue south wall that stops you dead in your tracks on your approach from Grange Park, as you try to figure out where it landed from. Then there’s the elaborate, enigmatic and seemingly impromptu spiral stair that rises from Walker Court. Still, the space that most elevates my spirit is the curving Galeria Italia, that arcs over Dundas Street and the AGO entry. Is it the curved wood reminiscent of a boat hull, the expanse of glass, the wall that becomes a ceiling, the fluidity of the space, all of which is augmented by the pervasive smell of espresso? (What else would you expect from a Galleria Italia?)
Sensory experience and the space of potential
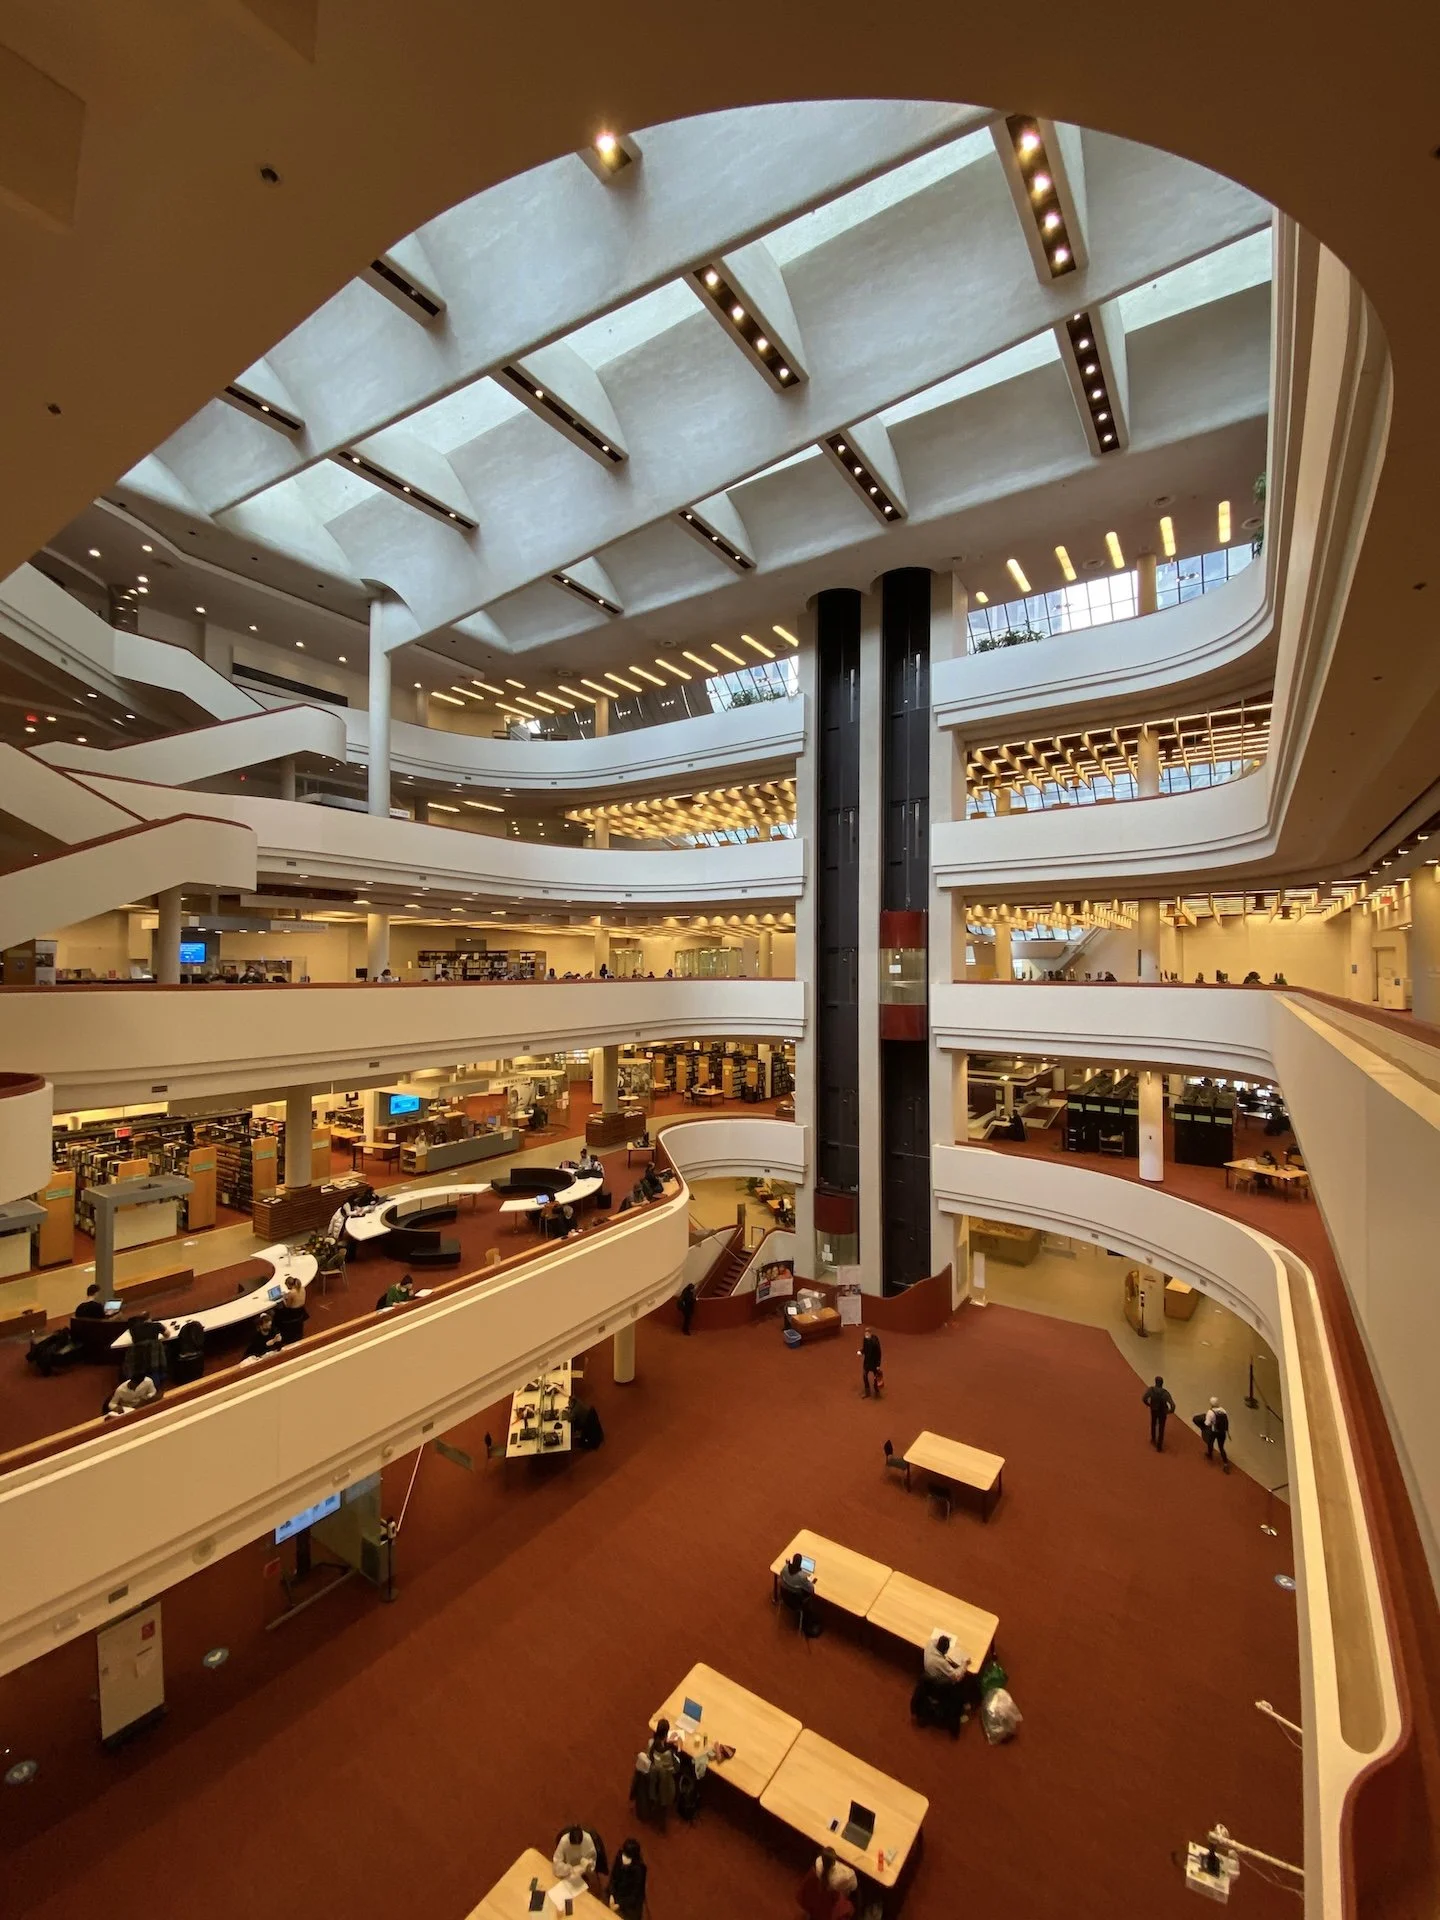
Toronto Reference Library atrium. Photo: Canmenwalker, 2022, via Wikimedia Commons.
Is aroma an important spiritual element?
If you were to ask Marcel Proust, he might just point to his exceptional, and exceptionally long, novel (It holds the Guinness World Record) À la recherché du temps perdu, a recollection of “lost time” triggered by the childhood memory of the taste and smell of tea and madeleines. Psychologists refer to the indelible effect of childhood olfactory memories as the “Proustian memory effect.” Such memories, unlike visual and auditory memories, are permanent and immutable throughout life.
In architectural design, aroma is not often taken into consideration. How do you even design smell into a building?
But the psychological effect of scent can positively or negatively affect our spatial experience. And because it affects the way we feel, it can subconsciously affect the way we behave.
Experience tells us that if you want to generate positive energy, a good start is to include a café, ideally, somewhere near the lobby entry. If you’re not a coffee fan, you’re in the minority; coffee beans represent one of the world’s top three or four favourite smells.
The Toronto Reference Library provides a good example. Before you even get to the lofty atrium, and the smell of books, you pass the café. Your reading and studying haven’t even begun, and yet you already know you’re in a warm and special place. When you arrive at the central area, guided by the filtered daylight, you’re in the heart of the largest reference library in Canada. It’s a sun-filled volume surrounded by five floors of books and millions of reference items. The space and its implications are almost indescribable. Alberto Manguel, author of A History of Reading, when asked about his favourite library, responded: “Toronto Reference Library is one of my favourite places in the world.”¹⁰
A spatial volume like the Reference Library’s central atrium might best be described with the Japanese word ma (間): not an empty space, but “an emptiness in space,” an interval or a pause in time. It’s space as a positive rather than a negative, a place of opportunity, often a place of contemplation. Many of Moriyama and Teshima’s buildings incorporate contemplative spaces. Regeneration Hall in the Canadian War Museum in Ottawa is a narrow passage with uncomfortably angled walls to draw attention on the maquettes representing the sacrifices of war. At the end of the space is a narrow window that frames a view of the Peace Tower on Parliament Hill.
Sharing the experience
Buildings like the Reference Library and the War Museum, have an intention similar to that of religious buildings: to allow people with shared beliefs—or interests—to gather and connect with one another by celebrating something larger than themselves. As well as art galleries and libraries, the same can be said of concert halls, stadiums and sports arenas. It wouldn’t be stretching a point to say that for many people, music, and sporting events constitute a stand-in for religion.
If you were to attend a baseball game or a rock concert at the Rogers Centre (originally and more aptly named the Skydome) in Toronto, you could bathe in the enthusiastic one-ness of feeling as the Blue Jays sweep a series—or tank spectacularly.
If you’re fortunate enough to be sitting on the west side of the stadium when the roof (designed by Toronto architect Rod Robbie and engineer Michael Allen) is open, your out-of-body experience is complete, because there, towering high above you, with the stadium crowd at its base, is the CN Tower (architects: John Andrews and WZMH).
Vlad Guerrero Junior may have just hit a home run into the stands, or Jelly Roll may just have blasted a song into the Toronto evening air, but the CN Tower is pointing you directly towards the stars.
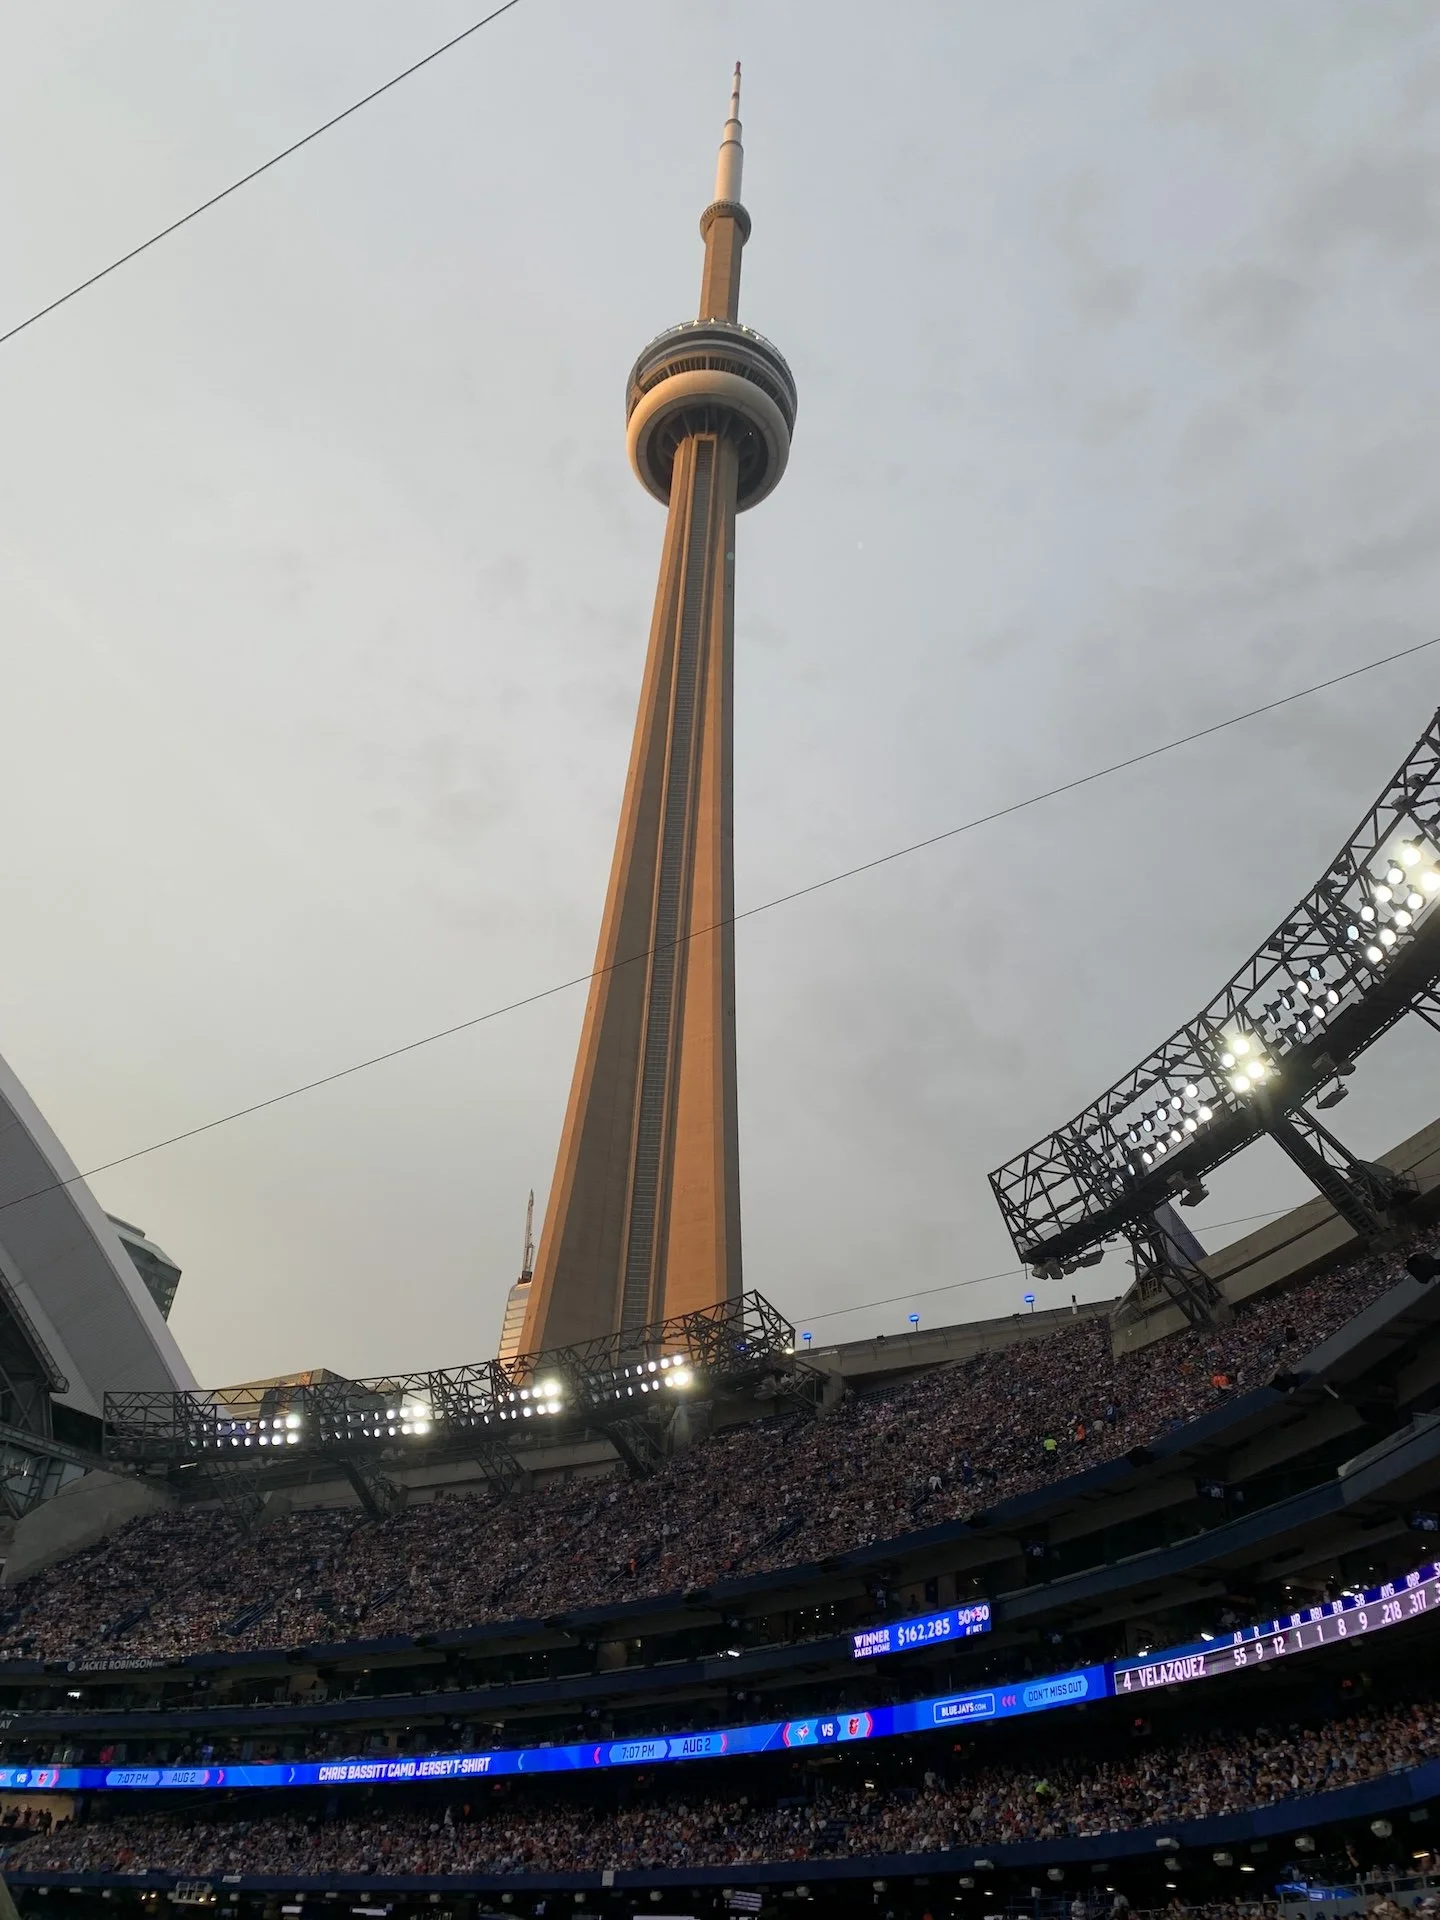
Rogers Centre with the roof open, Toronto. Photo: Gordon S. Grice.
Small spaces
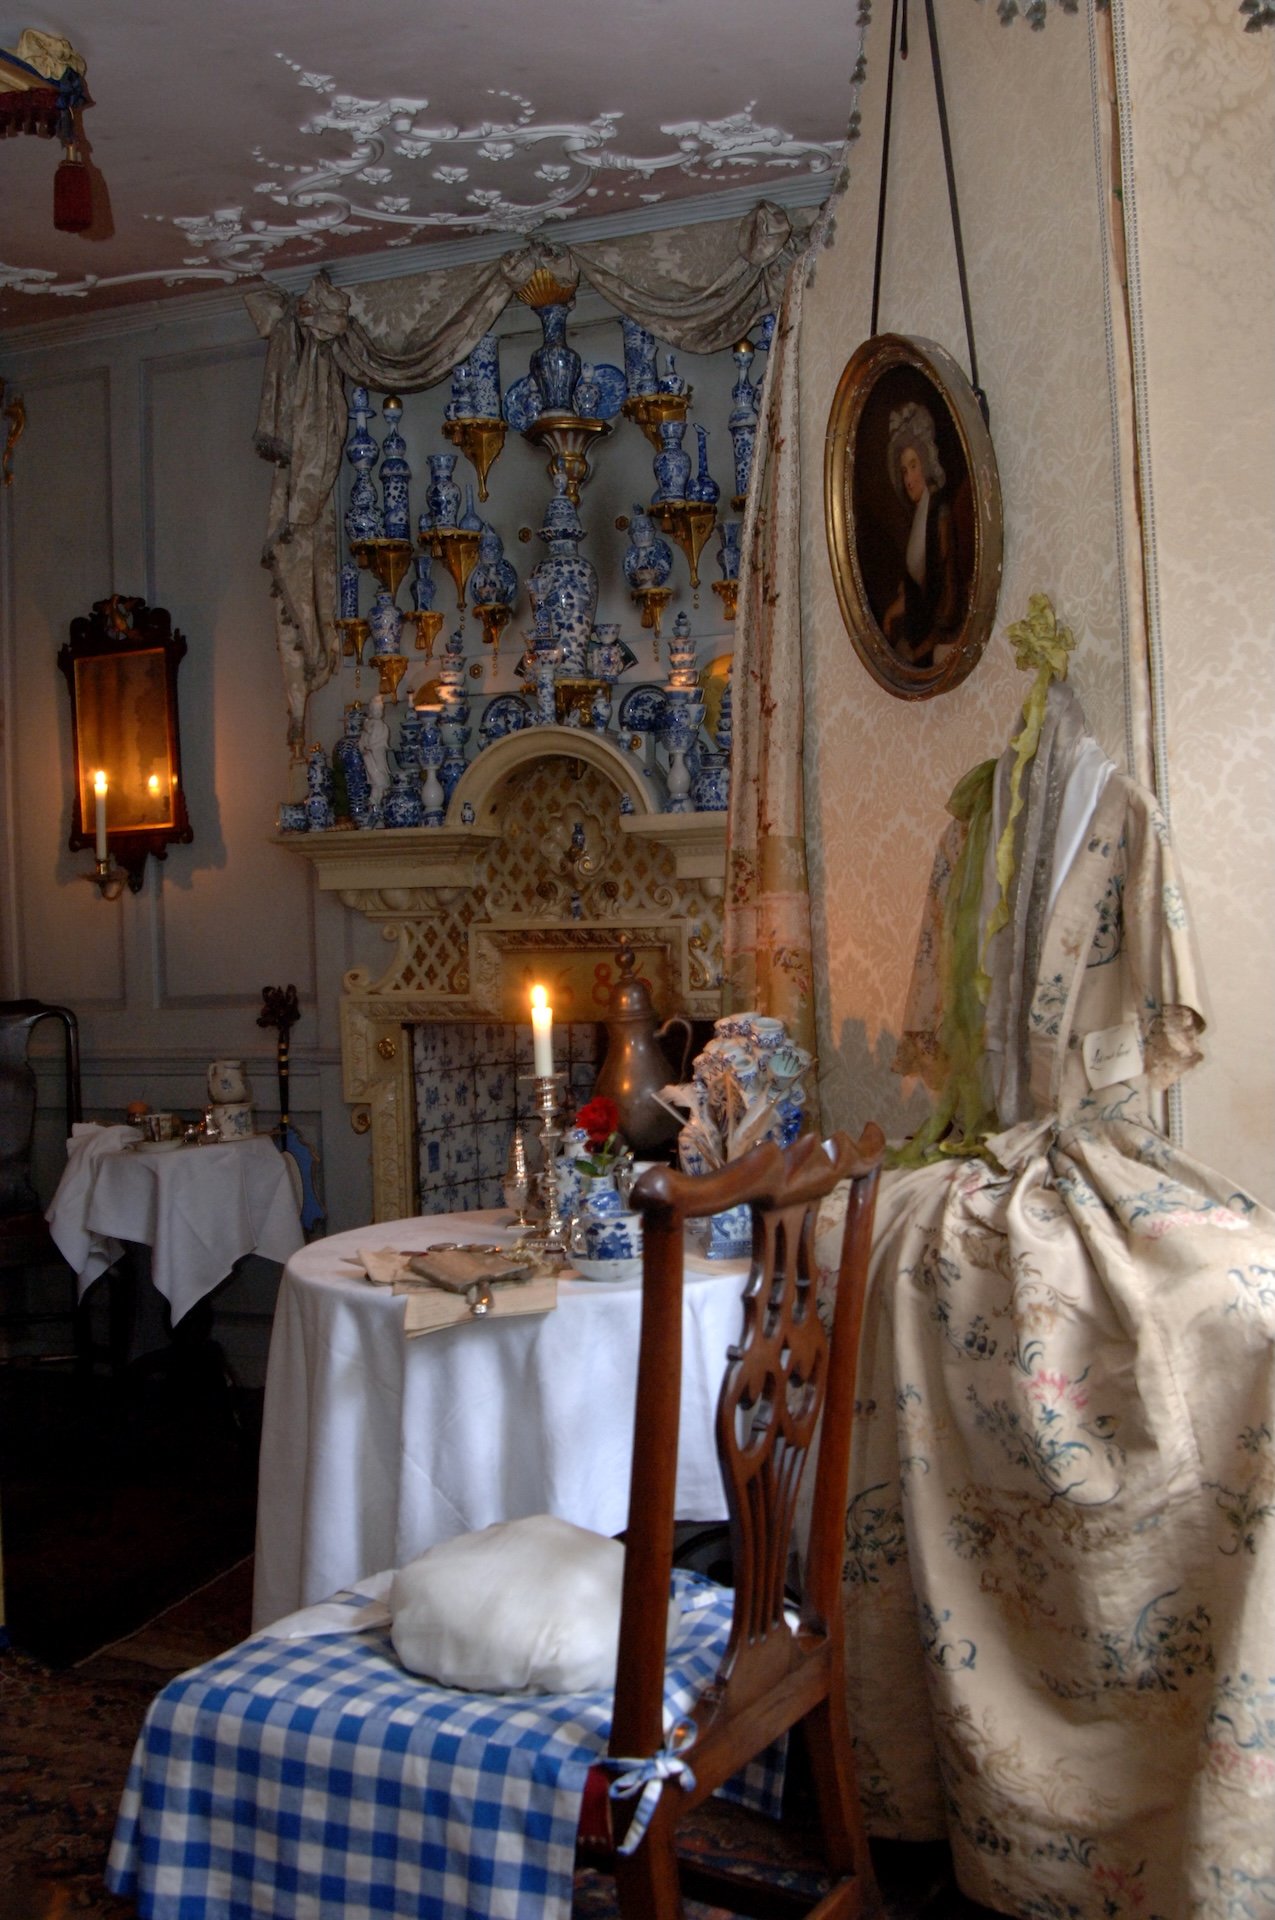
A bedroom in the Dennis Severs House, London. Credit: www.heatheronhertravels.com. Source. CC BY 2.0.
Residential architecture
While large communal spaces are designed to bring many people together in common observance, the real demonstration of “great architecture” lies in smaller spaces, often unheralded—Pevsner’s metaphorical “bicycle sheds”—where spirituality is not expected or possibly even acknowledged but is often to be found. Great architecture doesn’t have to be monumental or demonstrative architecture.
Greatness is a quality not a quantity.
As Ralph Waldo Emerson said, “Nothing is more simple than greatness; indeed, to be simple is to be great.”¹¹
The history of houses, at least in the second millennium CE, like that of religious architecture, might be regarded as an outline of architectural history, from huts to solid structures, through a succession of architectural styles, although very old surviving examples are difficult to find. Historians tell us that the very first homes, now long vanished, were constructed in the Middle East, some 11,000 years ago. The oldest existing continuously inhabited home, relatively new by comparison, is cited by several sources as the Kirkjubøargarður, in the Faroe Islands, a mere 1,000 years old.
According to author Bill Bryson¹² the term “architecture” wasn’t popularly applied to residential design until the eighteenth century, thanks to the country homes created by the playwright/architect John Vanbrugh.
The scale of these houses, such as Castle Howard (setting for the Brideshead Revisited TV series and movie), whose construction began in 1701, was such that “palace” would be a more apt description. As Bryson tells us, “Whatever one thought of Vanbrugh and his creations, the age of the celebrity architect had begun.”
Sensory clues
I can’t speak to the spiritual qualities of Vanbrugh’s 300-year-old country estates, but my visit to an old row house in London has given me a good idea of how a 300-year-old domestic environment must have felt, smelled and sounded. The Dennis Severs House at 18 Folgate Street in Spitalfields has been preserved and maintained as a sensory experience of the eighteenth, nineteenth and early twentieth centuries.
When you enter the house, you leave the present day and immerse yourself in the past.
According to my diary, from the spring of 2010:
The experience is not merely one of seeing, but one of sensing. The visitor moves freely and silently through the house. There are no chenille cords or plexiglass barriers or signs of any kind. It is living history, a subtle work of art, and a visit to an almost tangible spirit world.
The house is basically just another rowhouse. It was never designed with special attention to its intangible qualities—far from it. It’s the fact that attention has been drawn to the spiritual qualities that can be evoked in a simple domestic environment, even centuries later. As the guidebook describes it,
[It’s] a rare thing to experience firsthand; the warm smoky lights, captured by the Old Masters, the creak — within wooden acoustics of footsteps, whispers and opening doors, arresting reflections, mixtures, textures and smells; the ticking and chiming of clocks, a cat with a canary.”¹³
From a later era, and in a very different context, the Batchelder House is a single family home in Pasadena, California. Like the Severs House, the spaces are residential scale, but the implications are vastly greater, and like the AGO’s Galeria Italia, its sensory qualities can only be appreciated by experiencing them. This Craftsman Bungalow was designed and built in 1909–1910 by Ernest A. Batchelder, an artist and educator prominent in the Arts and Crafts Movement. The interiors have a strongly tactile quality, giving a sense of warmth and comfort. But the house’s most memorable quality is its aroma: that of a California redwood forest.
In my diary, 4 October, 2004, I wrote:
The house had tiles everywhere. The delightful owner-host Dr. Robert Winter, architectural historian, was an ideal occupant. The house was gently lived in, not a museum like the (much more famous) Gamble House. The Aroma of redwood that filled the house, after almost 100 years, was intoxicating.
The spirituality and the architect
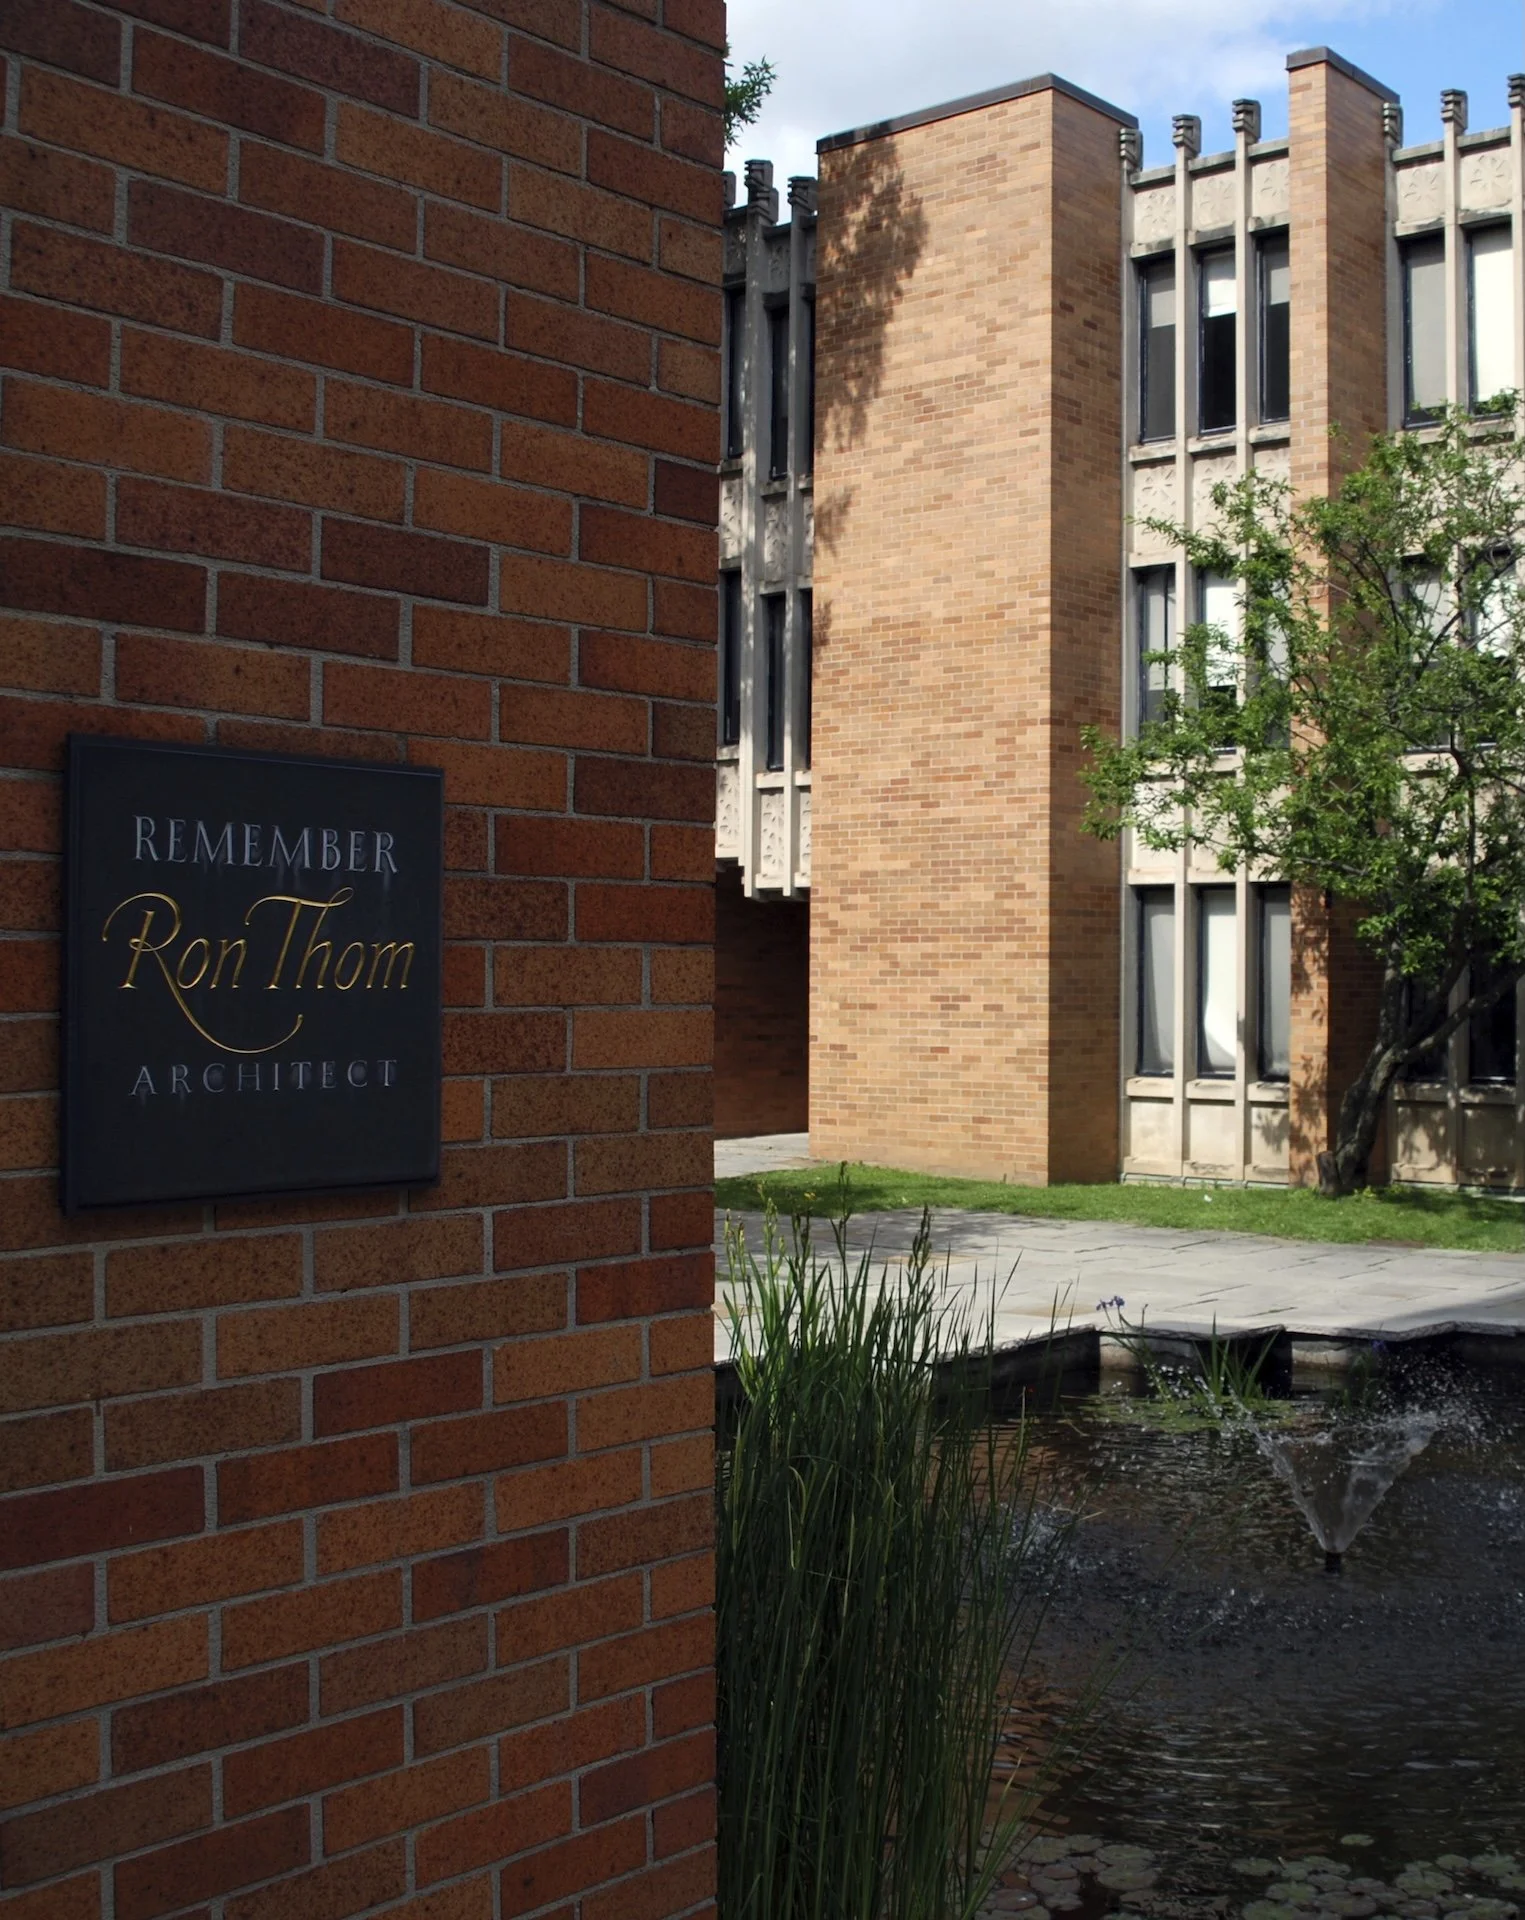
Remember Ron Thom, Massey College. Photo: Gordon S. Grice.
To be happy, you must be wise.
My favourite example of spiritual architecture is Ron Thom’s Massey College: an academic complex with a residential feeling. I admire this building for two reasons. First, it’s warm, comfortable and human scaled, yet it captures the ideals of an academic community: sapere aude, dare to be wise. In an environment like this, sometimes described as a “total work of art,” where every detail, every texture, every component has been considered for human comfort, the quiet pursuit of knowledge is facilitated and encouraged.
The second reason for my deep affection for the College is my sense that the spirit of its architect lives there. I can’t visit the college, which I do as often as possible, without feeling the presence of the person who created it and literally crafted it, including the furniture and light fixtures.
In this sense, the spirit of the architecture is also the spirit of the architect. It’s a place where a person can sense the presence of someone who can no longer be present, just like our paleolithic ancestors did, 50,000 years ago.
In the upstairs Ondaatje dining hall, a slatted wood ceiling floats above a tall clerestory that encircles the room, bathing the space in daylight. Beneath it is a quotation by the philosopher George Santayana:
Happiness is impossible, and even inconceivable, to a mind without scope and without pause, a mind driven by craving, pleasure, or fear. To be happy, you must be reasonable, or you must be tamed. You must have taken the measure of your powers, tasted the fruits of your passion, and learned your place in the world and what things in it can really serve you. To be happy, you must be wise.
The connection between happiness and wisdom is worth thinking about. For Santayana, the link comes from understanding your place in the world and measuring what you need to achieve your goals. This has a special importance to architects. Paul Goldberger, quoting aesthetic philosopher Karsten Harries, tells us, “An ethical approach to architecture should show us our place in the world,”¹⁴ striking a balance between art and practicality, aesthetics and functionality, to which Goldberger adds, “Still it is the art that thrills as function never can; this is where passion arises and what makes architecture a transcendent experience.”
In Massey College, as in many architectural environments, the architecture allows us to find our place in the world by connecting the tangible and the intangible—the measured and the unmeasurable. For architects, creating this connection has always been the goal.
Look around you
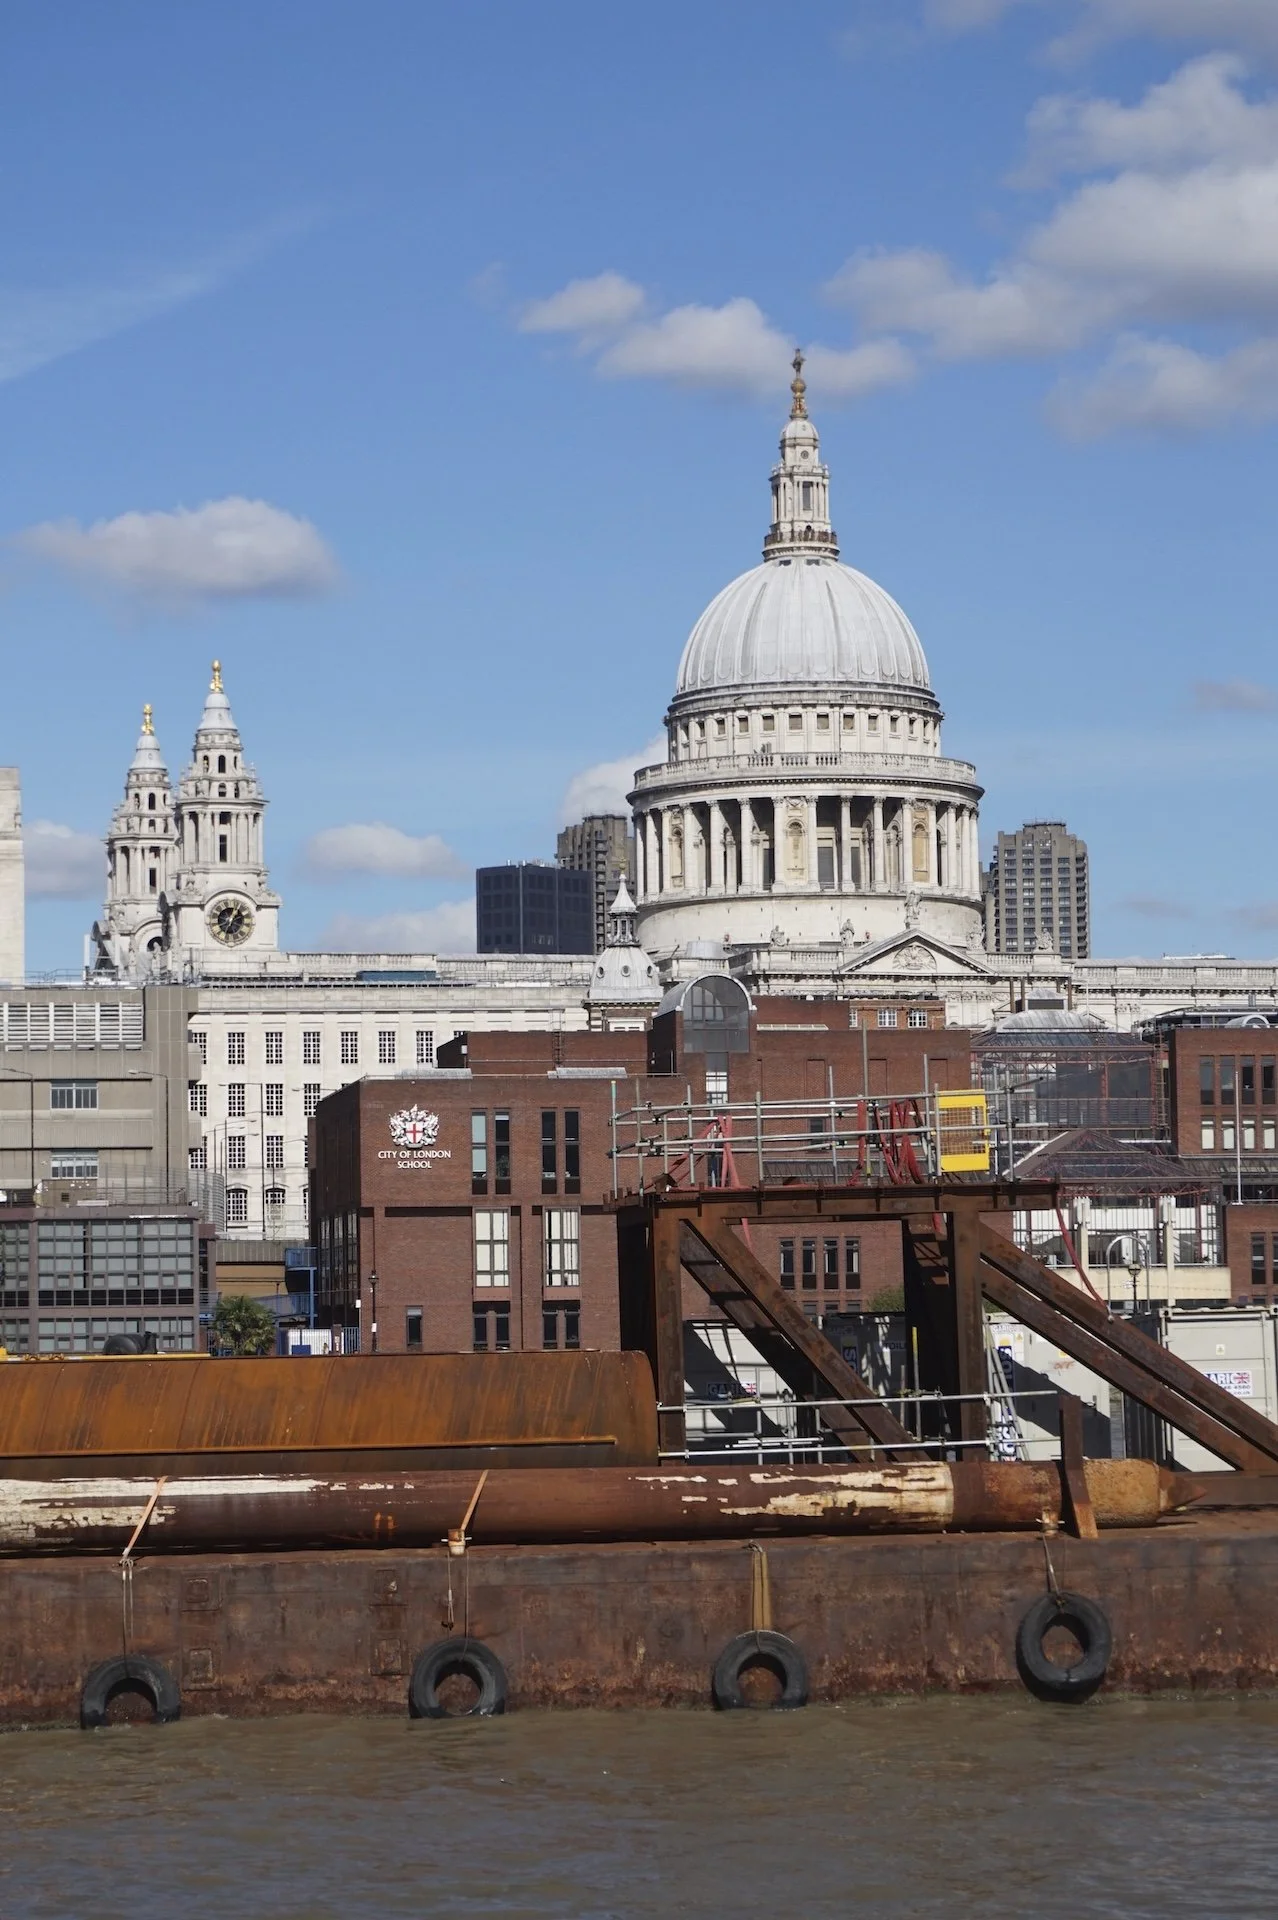
St. Paul’s Cathedral, London, viewed from Southbank. Photo: Gordon S. Grice.
Possibly the greatest example of an architect’s spirit inhabiting one of their creations is St. Paul’s Cathedral in London. The Cathedral is a “great building” by any standards. In fact, it may be one of the most spiritually rich buildings on earth, since it embodies so many spirits: those of the site, the city, religious observance, and most particularly, that of its architect, Sir Christopher Wren.
The current St. Paul’s was consecrated in 1697. It is the latest in a succession of cathedrals on the site, the very first dating from 604 CE, which suggests that the site itself may have a sacred importance. According to legend, a Christian church existed on the site as far back as the Roman period, 47 to 410 CE, several of its successors having been destroyed by fire and/or Vikings.
As a civic monument, St. Paul’s represents the heart of London. Standing on Ludgate Hill, the City’s highest point, and dominating the skyline on the north bank of the Thames, it was for 250 years London’s tallest building.
Within the Cathedral is an ornate and lofty series of spaces that have been the site of important ceremonies and religious devotion for 330 years, comprising at one time the largest interior volume in London. The focus is the grand central dome, supported by arches spanning the nave, choir, transepts and aisles, and rising 65 metres above the marble tile floor. Spread throughout the Cathedral are 500 monuments commemorating the lives of famous Britons.
One of the greatest Britons of them all, Sir Christopher Wren, lies entombed in a crypt beneath the Cathedral. But the architect’s spirit isn’t confined to the crypt. It can be sensed everywhere in St. Paul’s. If you harbor any doubt about this, on the wall above his tomb, and inscribed on the floor beneath the great dome, an epitaph reads, Lector si monumentum requiris circumspice—"Reader, if you seek his monument, look around you.”
If architecture represents something more than habitable space, more than objects in the landscape, more than a topic of study, more than a profession, and more than what Pevsner has characterized as bicycle sheds, what is that extra thing, that “unmeasurable,” ineffable quality? Maybe it doesn’t have a name. Maybe it’s just something you feel . . . something spiritual.
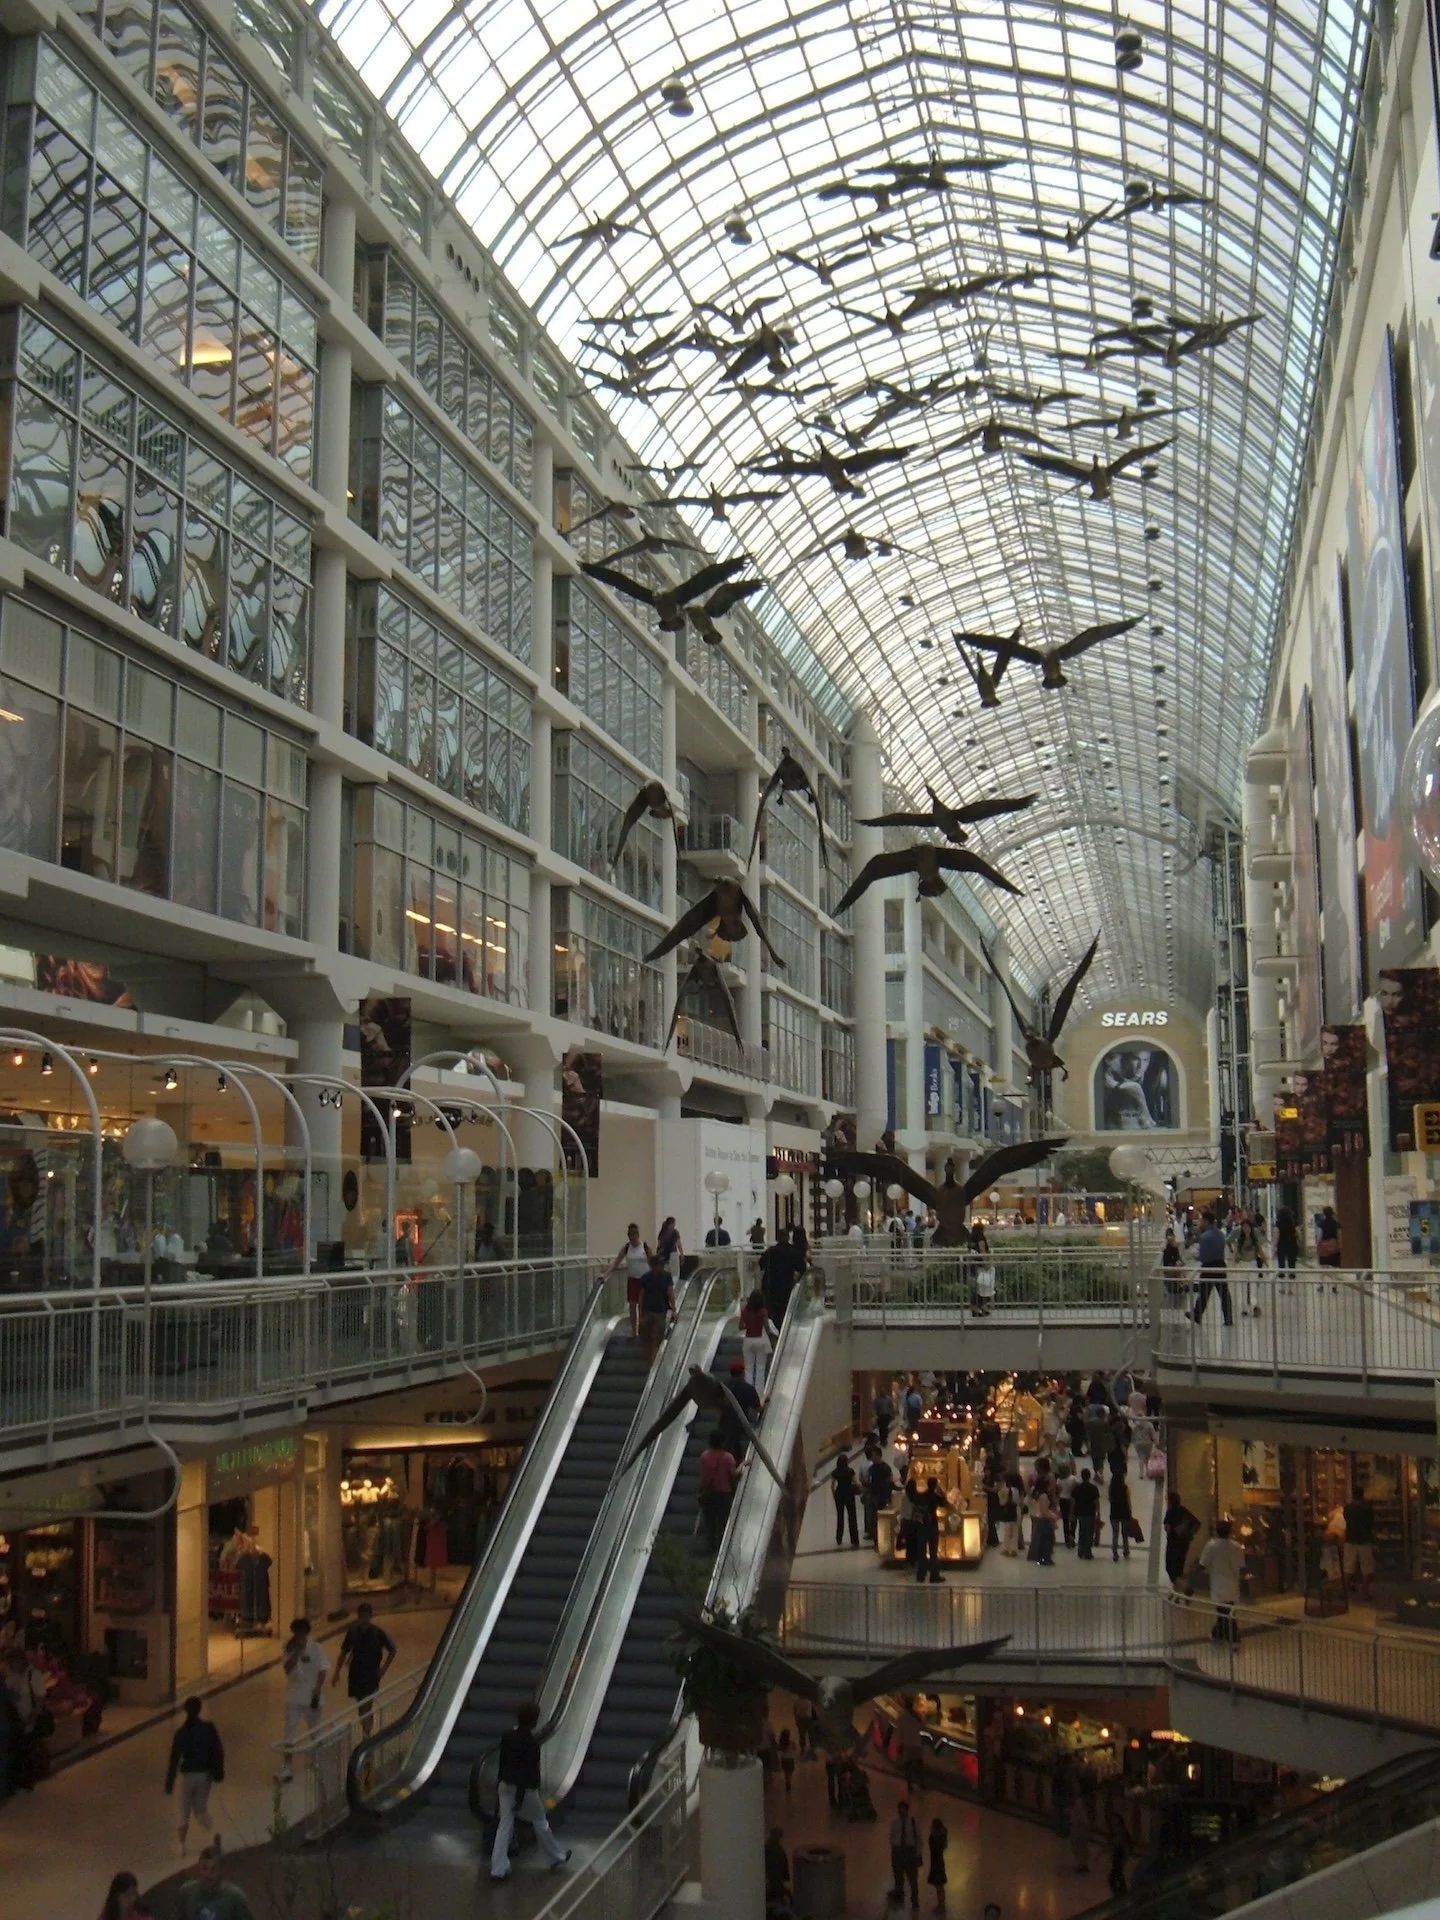
CF Toronto Eaton Centre. Photo: Gordon S. Grice.
Notes:
1. Sir Nicholas Pevsner, An Outline of European Architecture, 7th ed. Harmondsworth, UK: Penguin Books, 1963, p. 15
2. Aaron Betsky Architecture Matters. NYC: Thames & Hudson,2017, p. 59
3. Alain de Boton, The Architecture of Happiness. Toronto: McClelland & Stewart, 2006, p. 111
4. Paul Goldberger, Why Architecture Matters. New Haven CT: Yale University Press, 2009, p. 112
5. Pevsner, op.cit., p.17
6. Ken Follett. Notre-Dame: A Short History of the Meaning of Cathedrals. New York: Viking, 2019, pp. 15–16
7. ibid. p. 56
8. Architectural Digest, 10 Sept 2024 – https://www.architecturaldigest.com/story/revisiting-louis-kahns-salk-institute
9. Herbert Muschamp, The New York Times, 7 Sept 1997
https://www.nytimes.com/1997/09/07/magazine/the-miracle-in-bilbao.html
10. “The Key to resisting oppression is reading,” J.R. Patterson, The Globe and Mail, Oct. 3, 2026
11. Ralph Waldo Emerson. Journals and Miscellaneous Notebooks (1832–1834)
12. Bill Bryson. At Home: A Short History of Private Life. London: Doubleday, 2010
13. Dennis Severs. 18 Folgate Street: The Tale of a House in Spitalfields. London: Vintage, 2002
14. Quoted in Paul Goldberger, Why Architecture Matters. New Haven CT: Yale University Press, 2009, p. 38