St. Gabriel’s Church: A Physical Manifestation of Ecotheology
By Roberto Chiotti, OAA, FRAIC
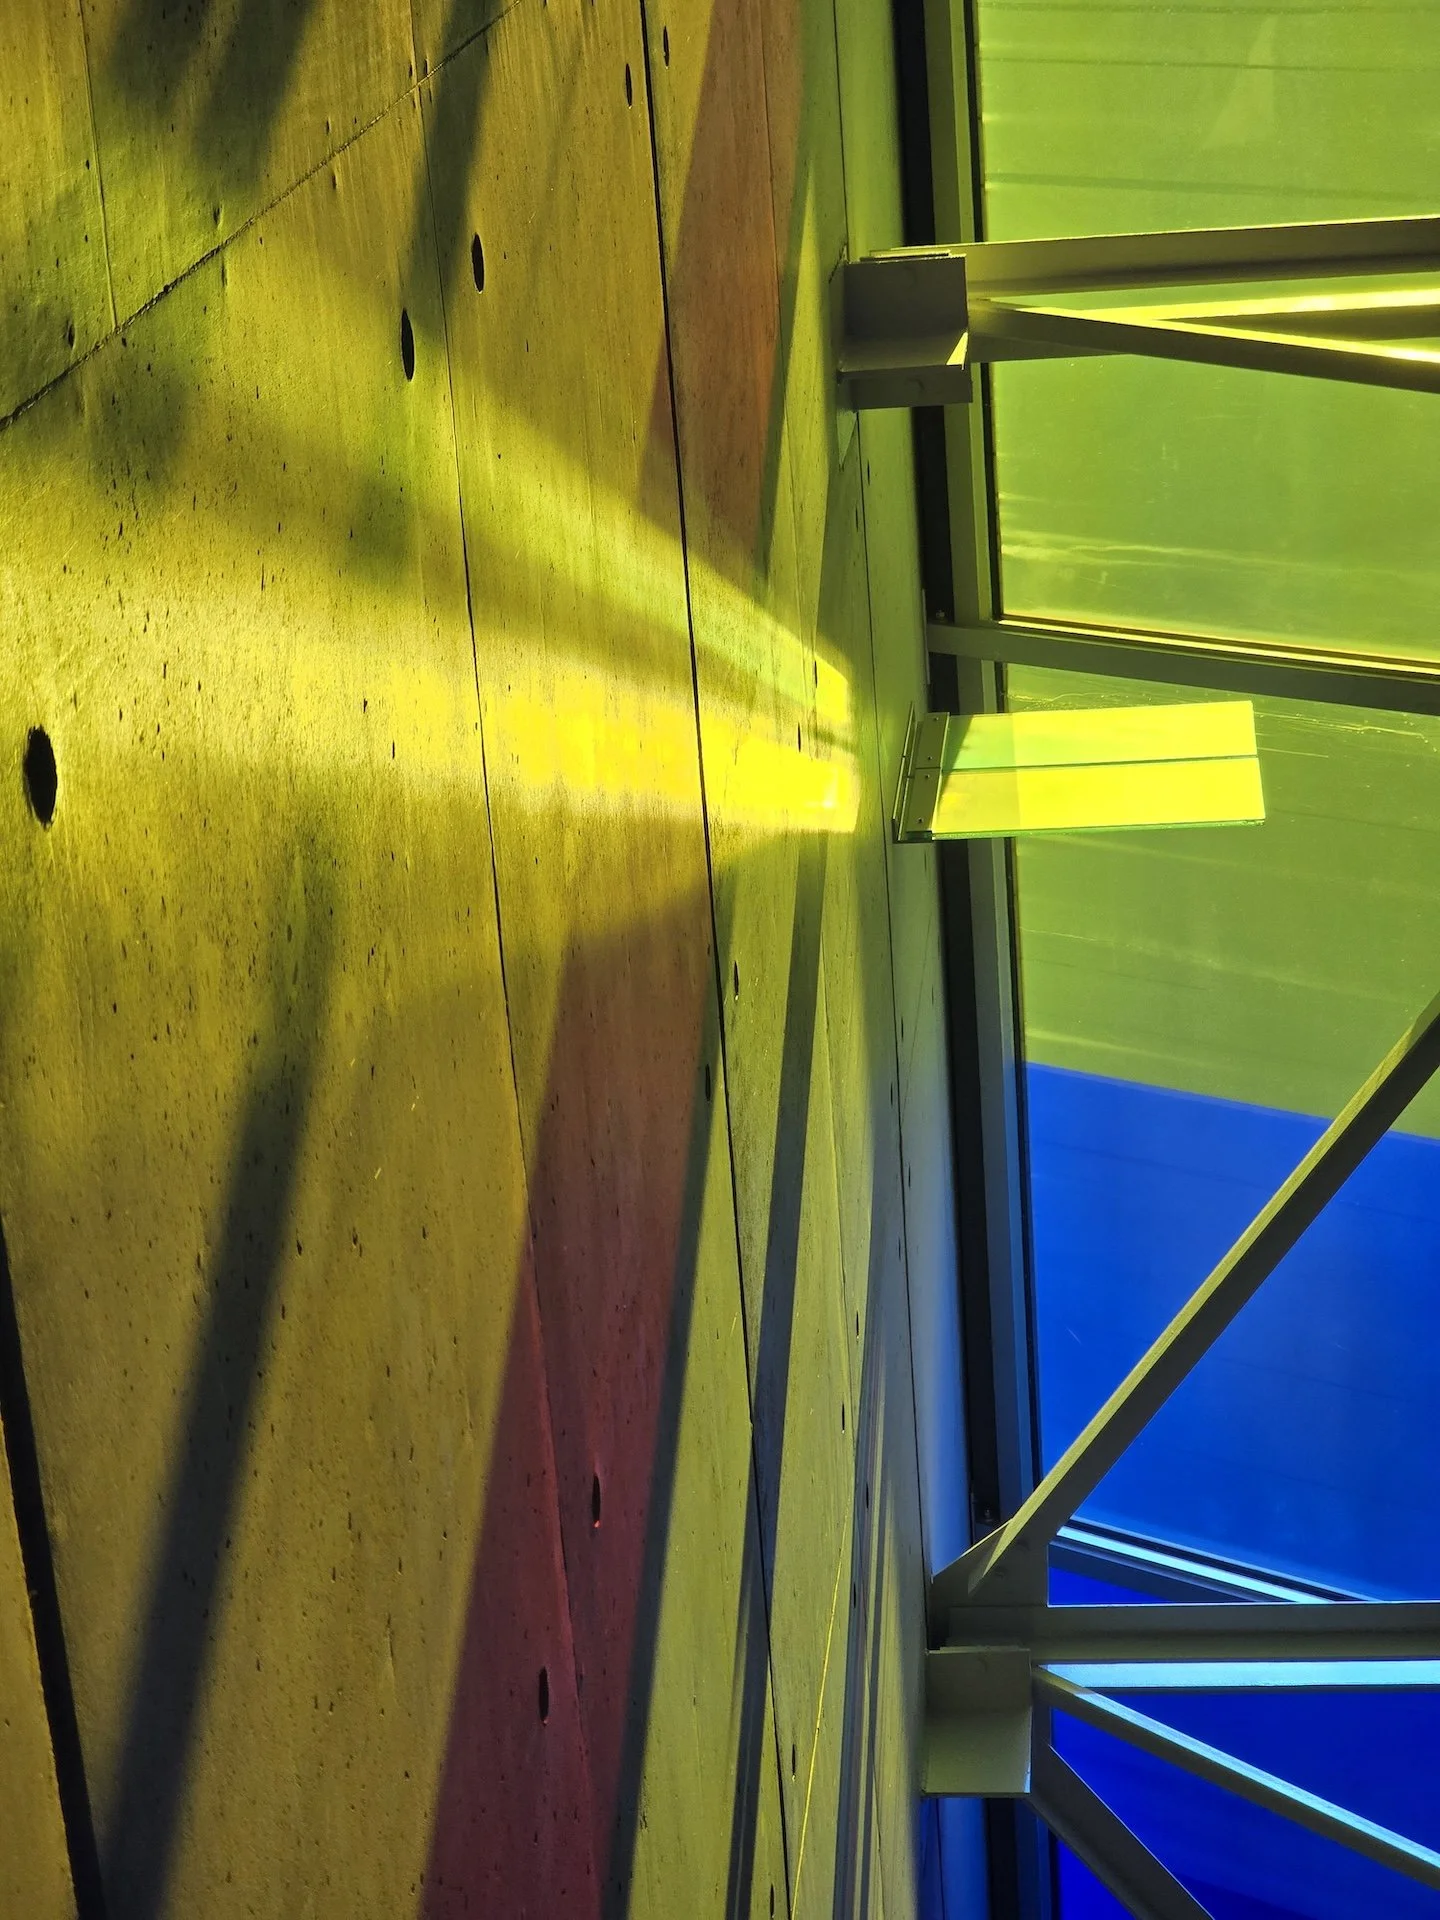
Movement from the south to the north is reinforced by the colours of the skylight. Photo: Roberto Chiotti.
The new church for the St. Gabriel Roman Catholic Parish and the Passionist Community of Canada has been designed to reflect the eco-theology of Passionist, Father Thomas Berry and his belief that we must work towards establishing a mutually enhancing, human-earth relationship. St. Gabriel’s church has been designed to demonstrate how we can respond to this imperative in a tangible, realistic, and meaningful way.
When asked by his own community to suggest an appropriate design response, Thomas Berry replied with this simple question:
“How will you address the sun?”
In contrast to most churches that are inwardly focused and employ stained glass to create an other-worldly liturgical environment, the entire south façade of the worship space at St. Gabriel’s is glazed with clear heat-mirror glass. This has been done in order to passively harness the winter sun’s energy and to extend the sacred space of the worship area into the sacred space of the world beyond, emphasizing that when we gather to worship, we do so within the greater context of creation—the primary revelatory experience of the divine. The remaining three walls of exposed architectural concrete serve as a constantly changing canvas for the dynamic play of natural light that is filtered by the coloured glass panels of the continuous perimeter skylight designed by glass artist David Pearl and further fractured by wall-mounted dichroic coated reflectors.
In effect, the cosmos shapes the liturgical environment and participates in the ritual action of the liturgy. Similarly, time also takes on a cosmic dimension as the sun traverses the sky above.
Seasonal influences on the sun’s intensity and inclination together with the daily diversity of weather conditions ensure that no two masses will experience an identical liturgical environment.
The pews, re-claimed and re-furbished from the original 1950s church, have been arranged antiphonally—facing rows embracing a sacred north-south axis—in the new 750-seat worship space that begins in the garden and terminates at the north wall of the nave with the tabernacle. Immediately adjacent to the south wall of glass, with the garden as backdrop, the original marble font, re-designed to flow with “living water,” emphasizes that when we are baptized into the faith community, we are also welcomed into the greater earth community.
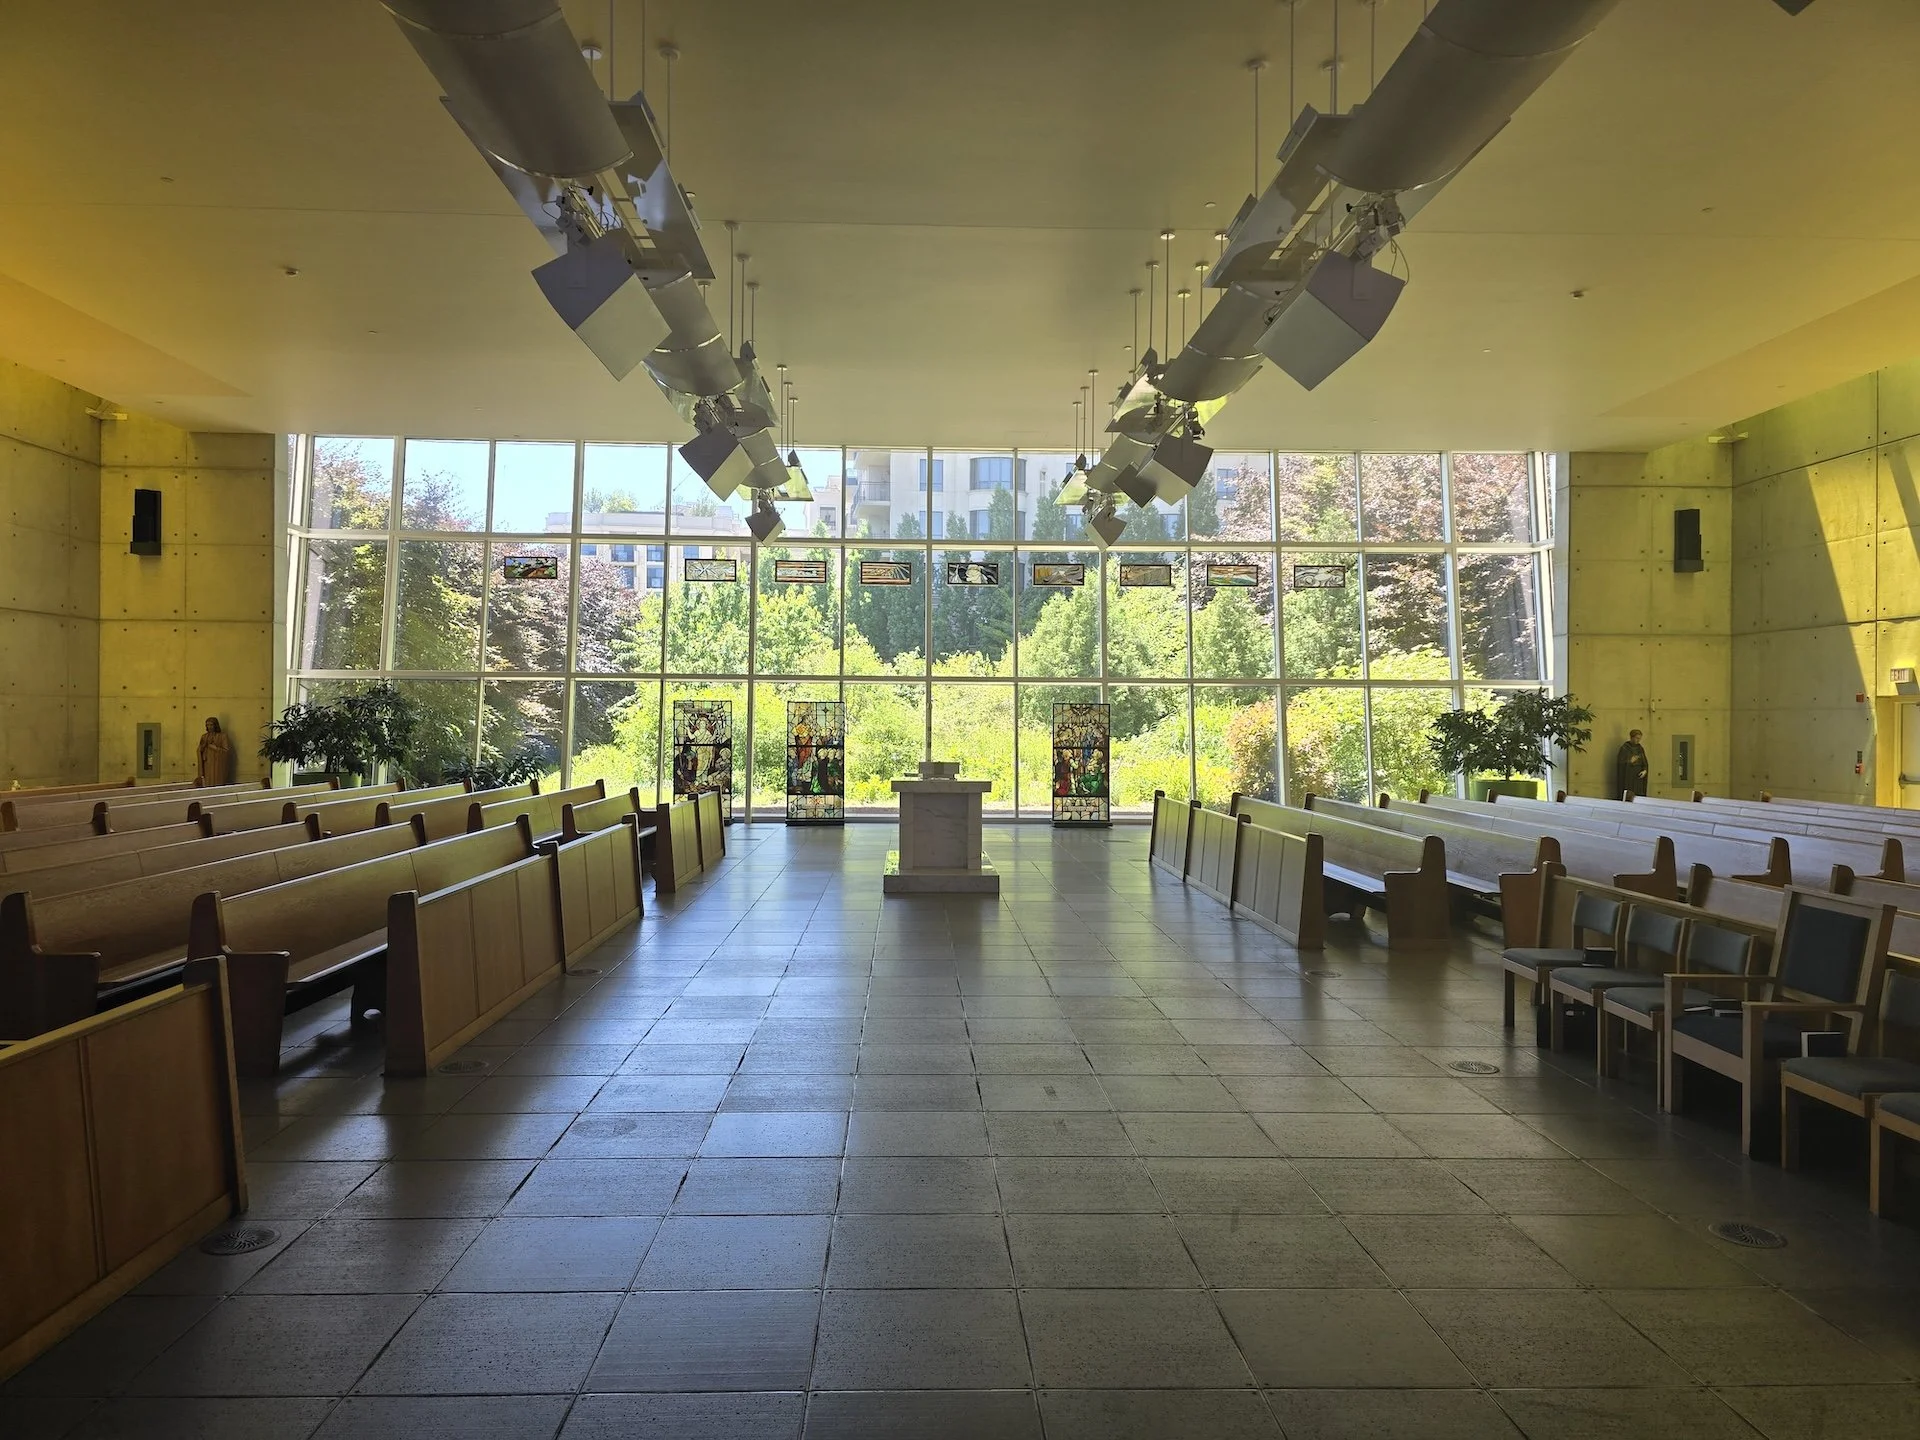
Pews arranged antiphonally with the garden as backdrop. Photo: Roberto Chiotti.
Movement from the south to the north is reinforced by the colours of the skylight. Brilliant yellows are situated closest to the sun’s intense light at the south end, whereas the deeper, richly hued azure blues and crimson reds at the north end provide a beautifully mysterious and meditative light for the chapel of reservation and the adjacent reconciliation room. The ceiling of the worship space stops short of the walls on all sides, appearing to hover weightlessly over the congregation, the cosmic coloured light of the perimeter skylights spilling into their midst from an unseen source high above.
Distinct from most suburban churches that are corralled by huge asphalt parking lots, St. Gabriel’s church accommodates most of its parking underground. This unprecedented investment ensures that a large portion of the ground plane remains devoted to the garden, landscaped to recall pre-settlement indigenous ecosystems, to grow food for residents of a downtown homeless shelter, and to provide a broad range of colour, depth, and wildlife habitat throughout the seasons.
Preferential parking spaces are provided for those who carpool and those who drive hybrid and electric vehicles. The unique charism of the Canadian Passionists attracts worshipers from well beyond its traditional parish boundaries. The new church, conveniently located within a few hundred metres of two subway stations, encourages these parishioners to leave their cars at home and arrive via public transit.
Pedestrians who approach the church from Sheppard Avenue are greeted with “stations of our cosmic earth” situated strategically along the path through the garden.
Based upon a series of eight stained glass windows commissioned for the chapel at the Passionist’s Holy Cross Centre for Ecology and Spirituality, the stations depict significant moments in the evolutionary story of the universe and the pilgrim journey of humankind within that story.
The first station depicts the “big bang,” the initial bursting forth of energy at the beginning of time from which all else has evolved. The following two stations move through the coalescing of matter to form our solar system and the emergence of early life forms within the seething primordial broth of our planet’s oceans. The fourth depicts the emergence of humans. Juxtaposed to this station are the remains of a tree, its arching branches recalling the image of the cross. The copper cross from atop the original church roof is mounted to this tree, reflecting a contemporary understanding of the Passion of Christ including the Passion of the Earth.
To continue their approach towards the church, visitors walk under the outstretched arms of the “tree cross.” Alternatively, they can choose to journey deeper into the garden past the remaining stations. If so, they first come upon the fifth station which depicts the beginnings of agriculture, responsible for the significant shift away from nomadic hunting and gathering towards settlement and a more pervasive human presence upon the earth. The station characterizes this change with the appearance of a deep fissure that both physically and symbolically identifies the emerging rift between humans and the rest of creation.
In the next station, this fissure increases in breadth and depth to reflect the emergence of religions. Here the tree reappears, within its trunk and branches, the image of two human figures intertwined, one revealing an expression of suffering, and the other . . . an expression of ecstasy. The seventh station depicts the appearance of technology with the prophetic image of an atomic bomb’s mushroom cloud overshadowing the earth’s fertile green landscape below.
The final station is out of sequence and is meant to represent a resurrection theme. Captured in a large mural made from colourful Murano glass tile mosaics salvaged from the front face of the original church, it describes in abstract form, the bursting forth of flowers that characterized the dawn of the Cenozoic Age of earth history sometime after the extinction of the dinosaurs 65 million years ago.
After making their way through the garden, parishioners emerge upon a generously proportioned piazza designed to be used as a seasonal outdoor gathering space and staging area for weddings and funerals. The deeply recessed arcade that articulates the front wall of the narthex overlooking the piazza is a contemporary expression of the form and architectural detailing of the Passionist Motherhouse in Rome. Made of a unique limestone from Manitoba that is distinguished by its many embedded fossils of ancient sea crustaceans, the fabric of the narthex defines an important chapter in the 450-million-year geological history of Canada.
Inside, the narthex is terminated at the north end by a sky-lit “living wall.” Water running over the roots of the living wall’s plant material conditions and purifies the air of the narthex and worship space. The enzymes in the roots of the tropical plants process the volatile organic compounds (VOCs) and other atmospheric pollutants while the water provides natural humidification during winter and de-humidification in summer.
Parishioners rising from the underground garage are drawn into the light by the “living wall” and are reminded of their baptismal covenant by the sound of its purifying waters.
Sunrise, Mimico Creek. Photo: The Right Angle Journal.
They are also reminded of how the rainforests serve a crucial role as the earth’s lungs.
At the opposite end of the narthex is a framed view of an outdoor water feature that harvests rainwater from the roof which in turn supports plant life within a constructed wetland. A highly efficient drip irrigation system for the garden, waterless urinals, dual low-flush toilets and low-flow fittings on all sinks significantly reduce potable water usage and help to complete the narrative that underscores the irony of holding the precious natural resource of water as a primary religious symbol while willfully contributing to its ongoing degradation.
“Buildings consume 40% of the world's energy and 50% of raw materials, producing 30% of waste and 30% of carbon dioxide in return.”¹ After its completion in 2006, St. Gabriel’s became the first church in Canada to receive Gold certification from the Leadership in Energy and Environmental Design (LEED™) Green Building Rating System.²
The entire building process from design through construction, to the selection of furnishings, has been researched and re-thought to embrace and reflect the underpinning eco-theology that seeks to mitigate this impact.
Maximizing insulation values; specifying highly efficient mechanical systems incorporating heat recovery methodologies; the supplemental use of passive solar heating along with utilizing the thermal mass of the building to store and retain heat; maximizing natural ventilation and daylighting; use of room occupancy and daylight sensors to control electrical lighting; use of carbon dioxide sensors to alert the building’s mechanical systems when fresh air is needed, are all strategies that have been used to reduce dependency on non-renewable energy resources.
Minimizing finishes beyond those provided by the building’s concrete structure; re-directing construction waste from landfill to re-cycling opportunities; maximizing use of locally obtained materials; use of re-cycled steel and substituting 40% of the cement with slag, (a waste by-product of the steel industry) not only represent good stewardship of precious earth resources, but along with the energy savings, also contribute to good stewardship of the parish’s financial resources through a reduction of ongoing long-term operational and maintenance costs. The further re-use of existing pews, stained glass, etched glass, and liturgical furnishings also helps to achieve these important goals while providing continuity of the rich heritage of Passionist presence within the parish.
Use of low or zero VOC-emitting materials and finishes; carpets with a percentage of their fibres made from beets and corn stalks; formaldehyde-free wheat strawboard in all millworks; GreenGuard™ certified office and meeting room furnishings that meet strict environmental guidelines in their production, all contribute to creating a healthier environment for staff and parishioners alike.
Incorporating these and other sustainable design strategies contributes to an understanding of early scriptural teachings that emphasize the sacredness of all creation and not just the sacredness of humankind. The new building as sacred space presents a gestalt—the whole being greater than its individual parts—and like the medieval cathedrals of Europe, becomes itself a form of Catechesis, engaging the senses, inspiring contemplation, and inviting transformation.
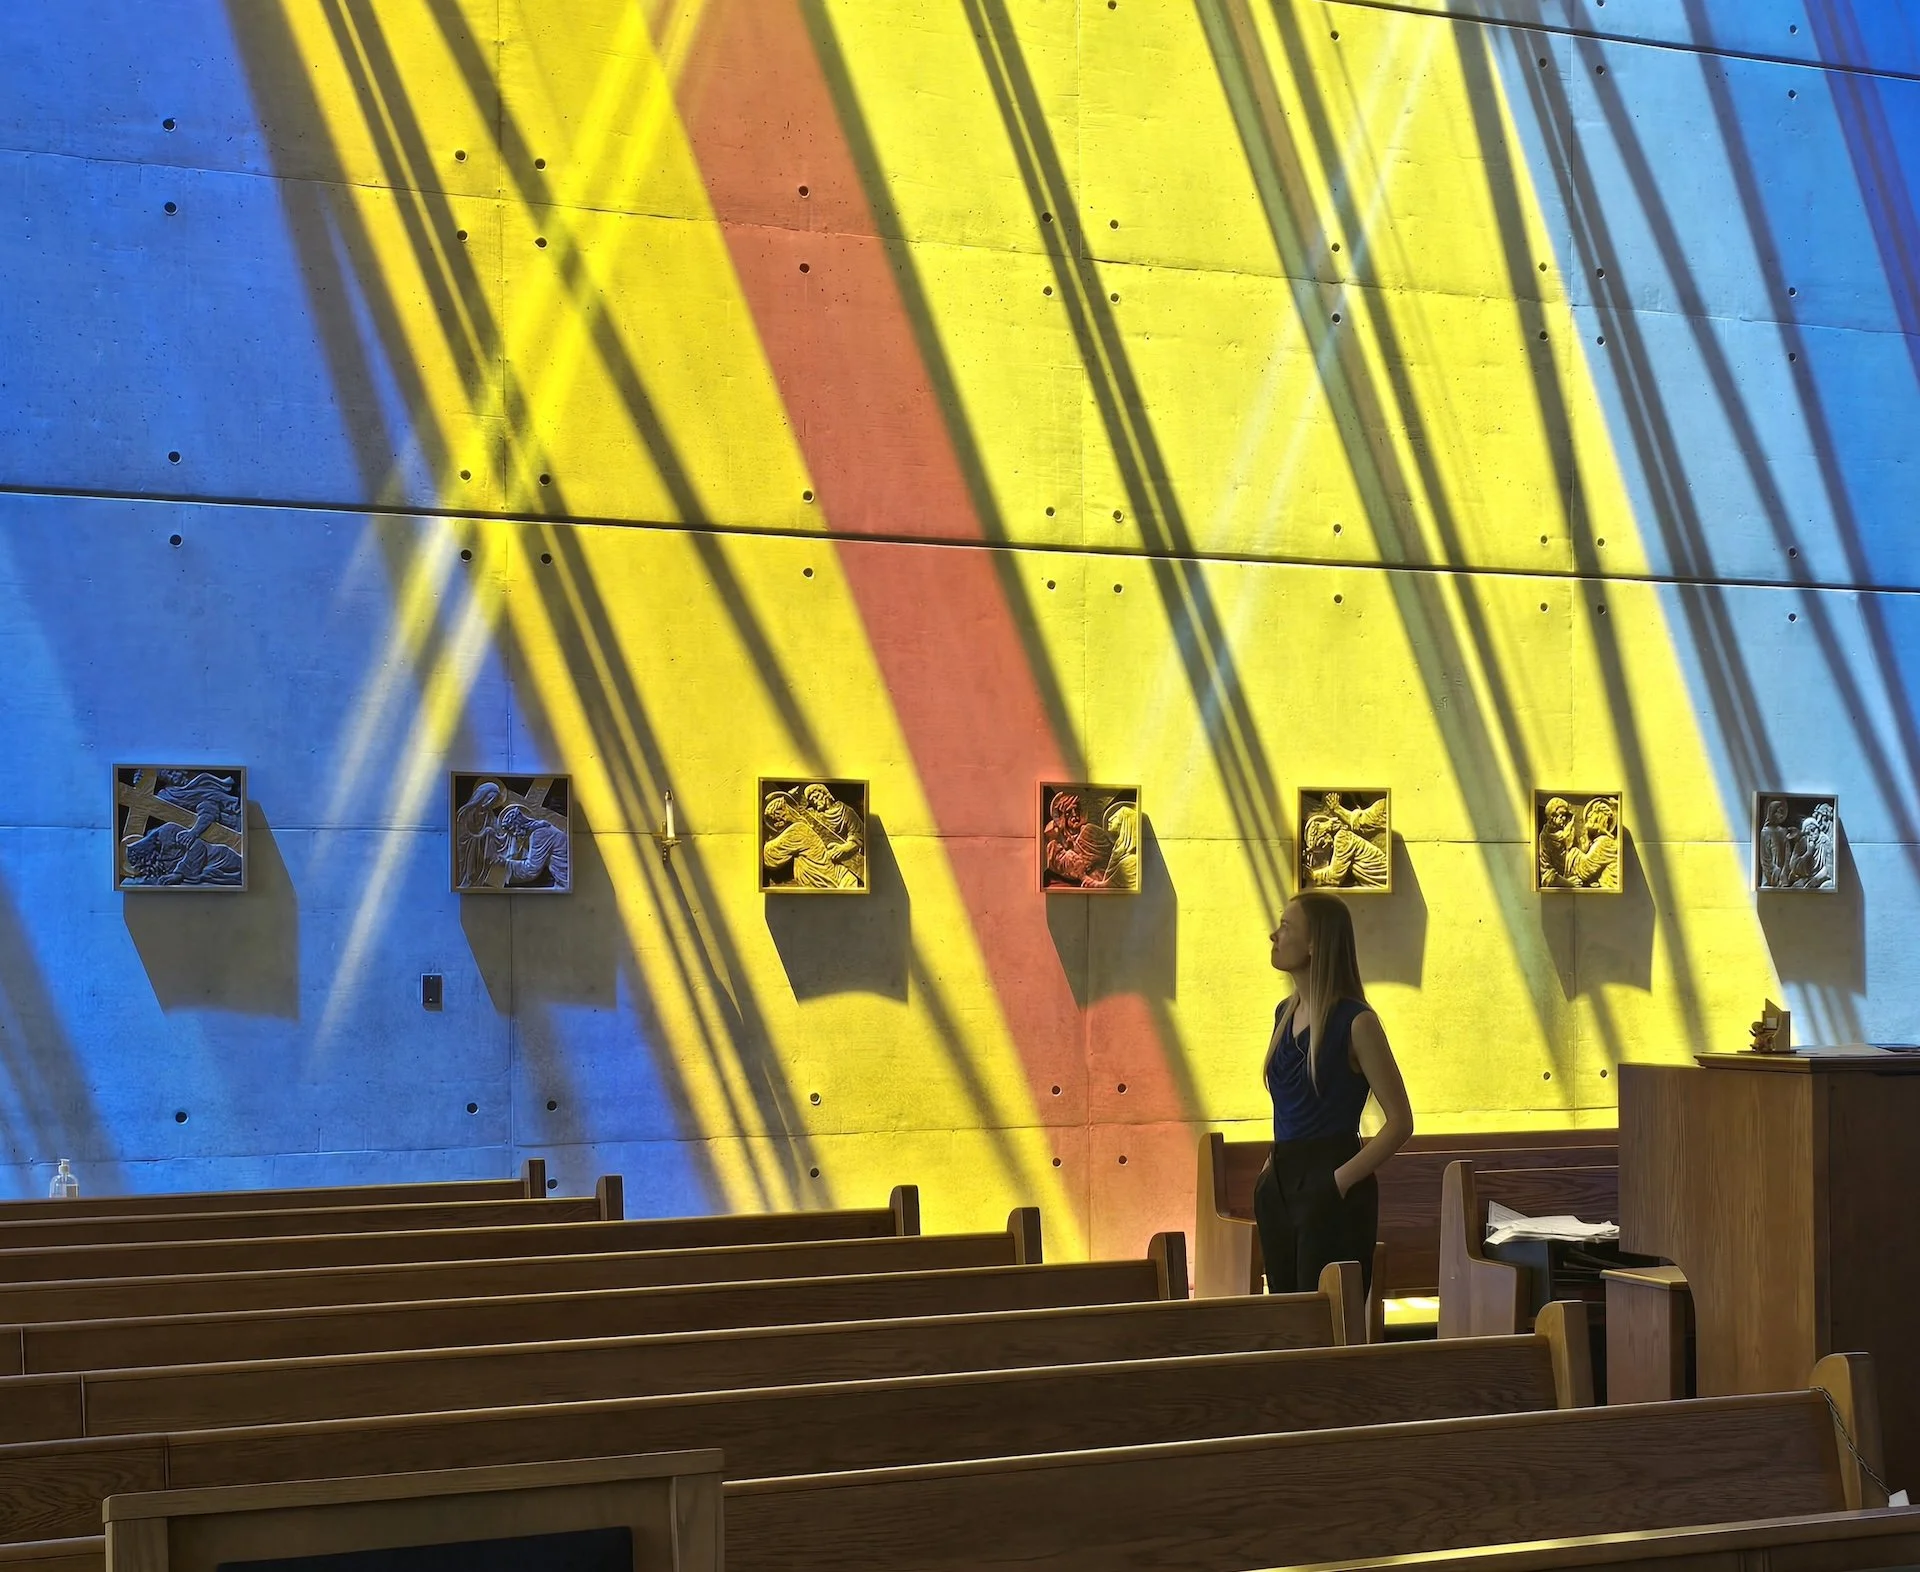
Coloured light of the perimeter skylights spilling into their midst from an unseen source high above. Photo: Roberto Chiotti.